 Lentor Gardens Residences
Pricing
Ten unit types, from S$1,412,300
 , floor plans
S$1,521,000, enquire about the 2 Bedroom Premium
S$1,521,000, ask about the 2 Bedroom Premium on WhatsApp
, floor plans
S$1,521,000, enquire about the 2 Bedroom Premium
S$1,521,000, ask about the 2 Bedroom Premium on WhatsApp


 , floor plans
S$1,412,300, enquire about the 2 Bedroom Premium + Household Shelter
S$1,412,300, ask about the 2 Bedroom Premium + Household Shelter on WhatsApp
, floor plans
S$1,412,300, enquire about the 2 Bedroom Premium + Household Shelter
S$1,412,300, ask about the 2 Bedroom Premium + Household Shelter on WhatsApp
 , floor plans
S$1,666,700, enquire about the 2 Bedroom + Study
S$1,666,700, ask about the 2 Bedroom + Study on WhatsApp
, floor plans
S$1,666,700, enquire about the 2 Bedroom + Study
S$1,666,700, ask about the 2 Bedroom + Study on WhatsApp


 , floor plans
Sold out, enquire about the 3 Bedroom Compact
Sold out, ask about the 3 Bedroom Compact on WhatsApp
, floor plans
Sold out, enquire about the 3 Bedroom Compact
Sold out, ask about the 3 Bedroom Compact on WhatsApp
 , floor plans
Sold out, enquire about the 3 Bedroom Compact + Study
Sold out, ask about the 3 Bedroom Compact + Study on WhatsApp
, floor plans
Sold out, enquire about the 3 Bedroom Compact + Study
Sold out, ask about the 3 Bedroom Compact + Study on WhatsApp
 , floor plans
S$2,177,800, enquire about the 3 Bedroom Premium + Study
S$2,177,800, ask about the 3 Bedroom Premium + Study on WhatsApp
, floor plans
S$2,177,800, enquire about the 3 Bedroom Premium + Study
S$2,177,800, ask about the 3 Bedroom Premium + Study on WhatsApp

 , floor plans
S$2,272,400, enquire about the 3 Bedroom Premium
S$2,272,400, ask about the 3 Bedroom Premium on WhatsApp
, floor plans
S$2,272,400, enquire about the 3 Bedroom Premium
S$2,272,400, ask about the 3 Bedroom Premium on WhatsApp


 , floor plans
S$2,696,100, enquire about the 4 Bedroom Compact
S$2,696,100, ask about the 4 Bedroom Compact on WhatsApp
, floor plans
S$2,696,100, enquire about the 4 Bedroom Compact
S$2,696,100, ask about the 4 Bedroom Compact on WhatsApp


Prices are subject to change. For the latest pricing and unit availability, click the button below.
E-Brochure
Request your copy
Click the cover or the button below and we’ll send the Lentor Gardens Residences e-brochure straight to you — floor plans, the site plan and the full specification, with no obligation.
Project Details
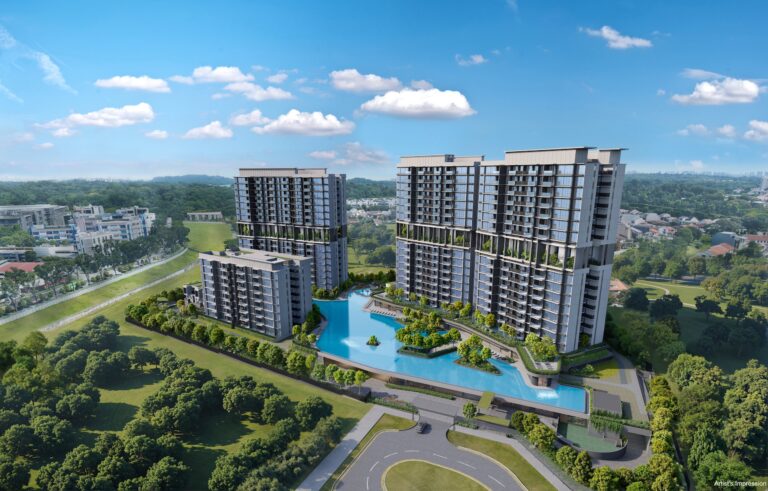
A new residential landmark at Lentor
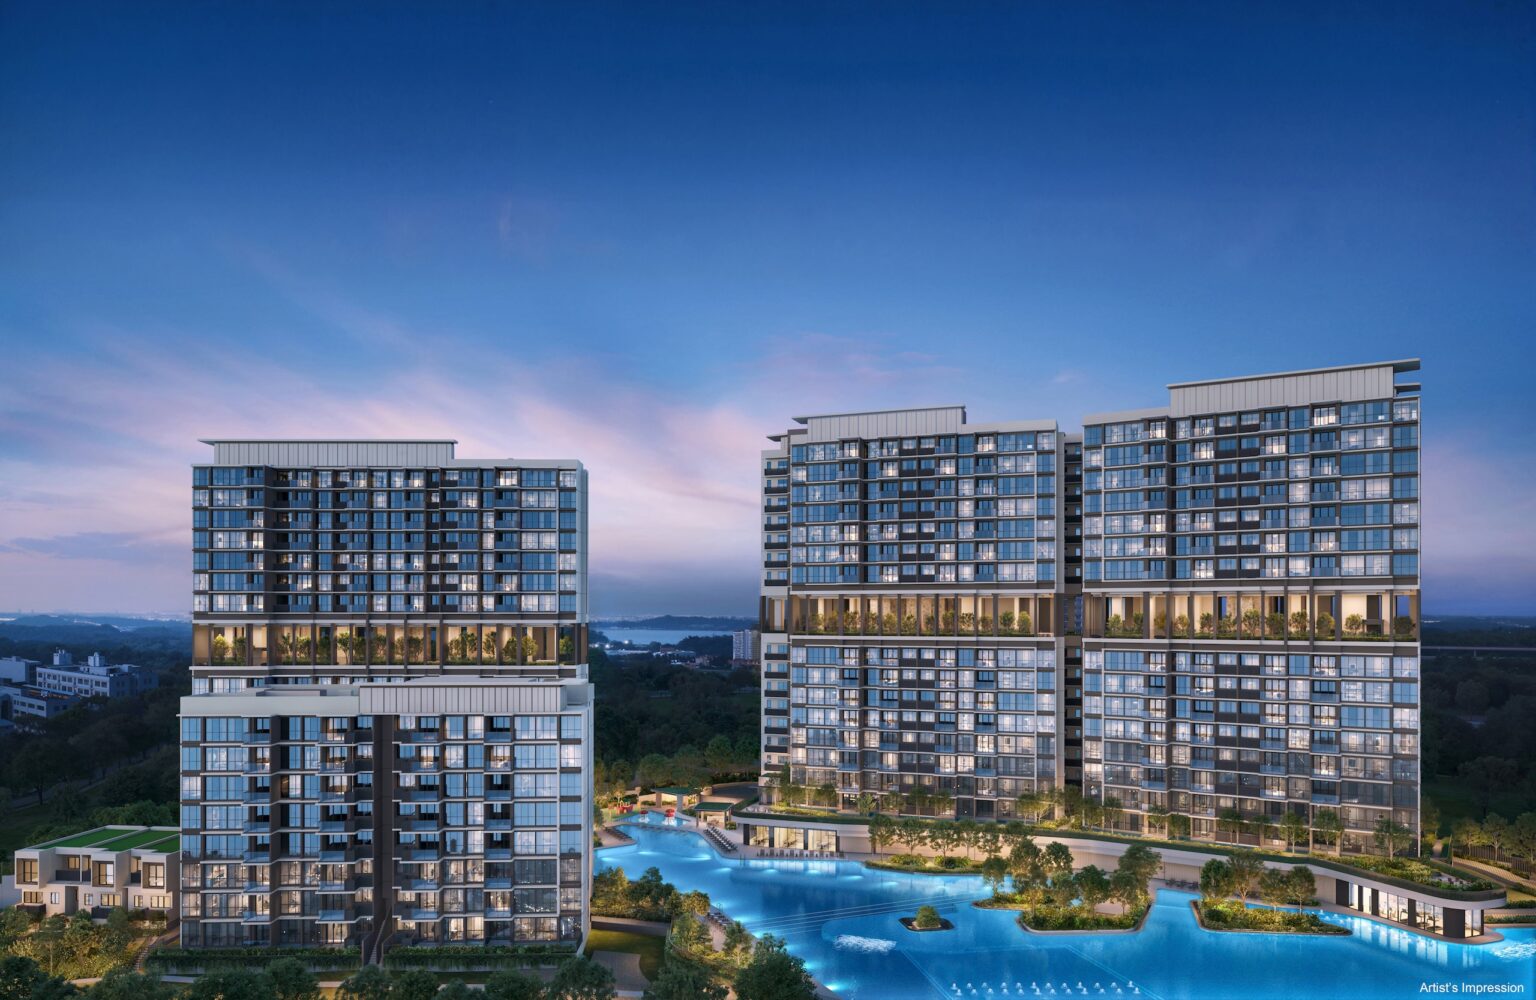
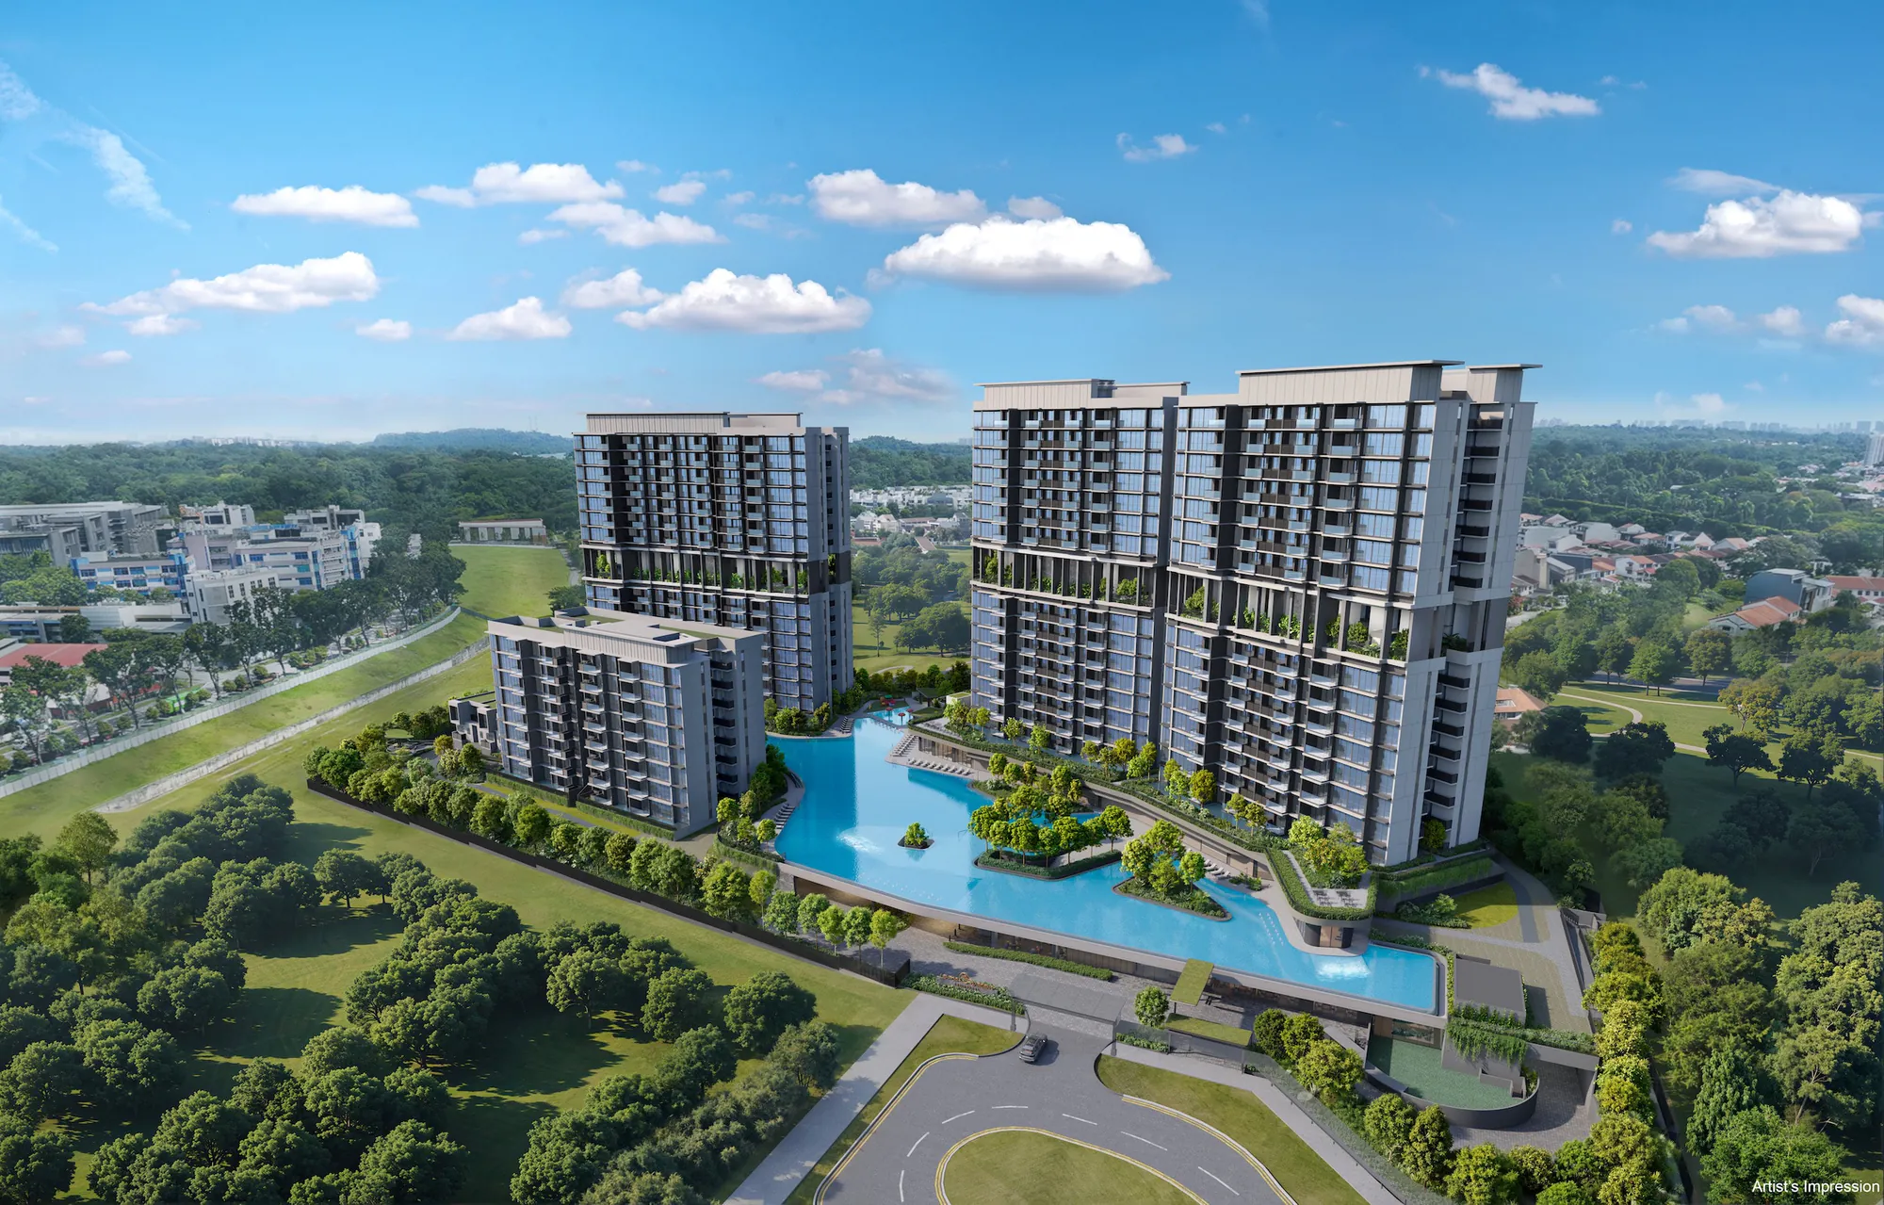
499 homes across three sixteen-storey blocks, one of eight, and three strata terrace houses.
Full Fact Sheet
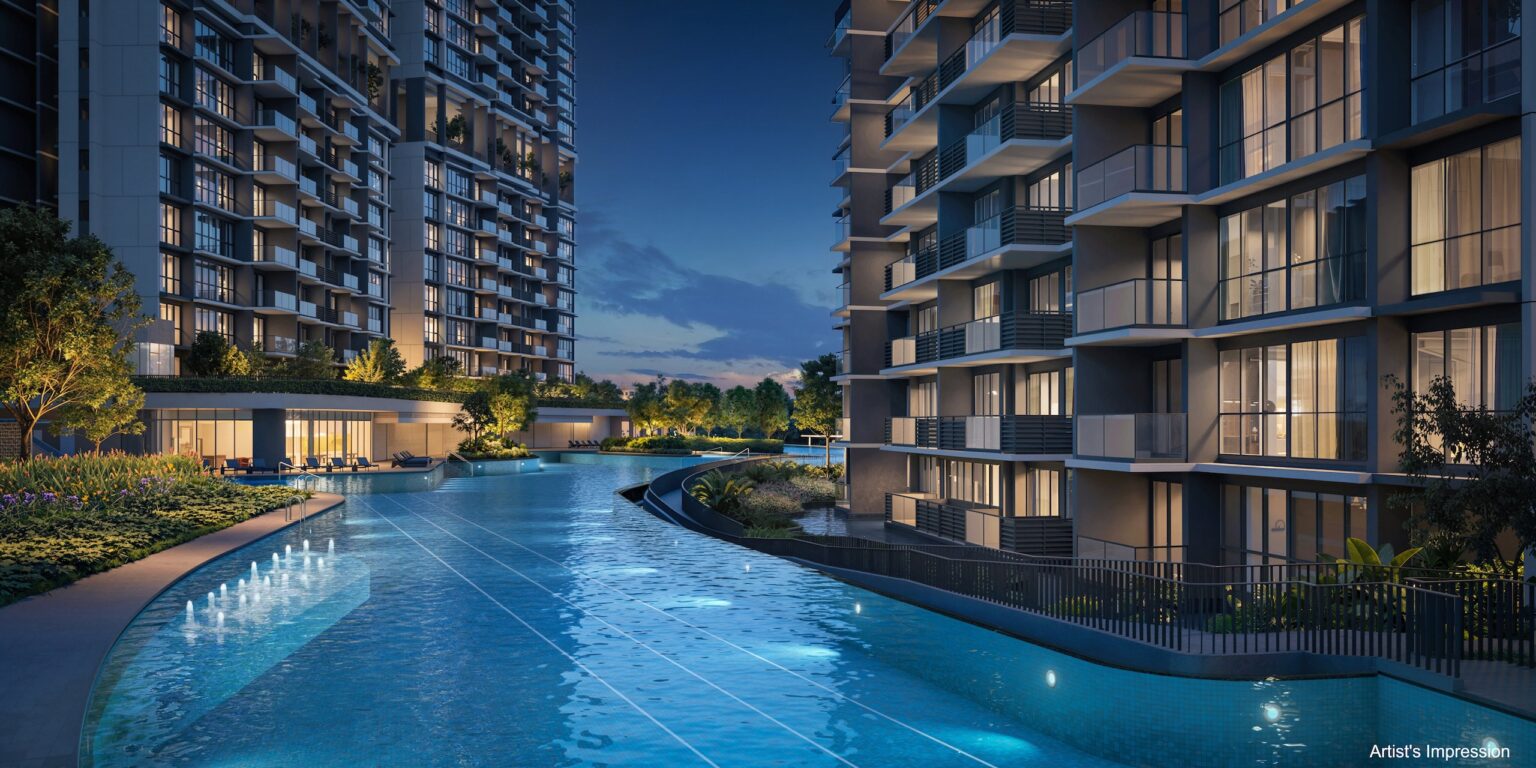
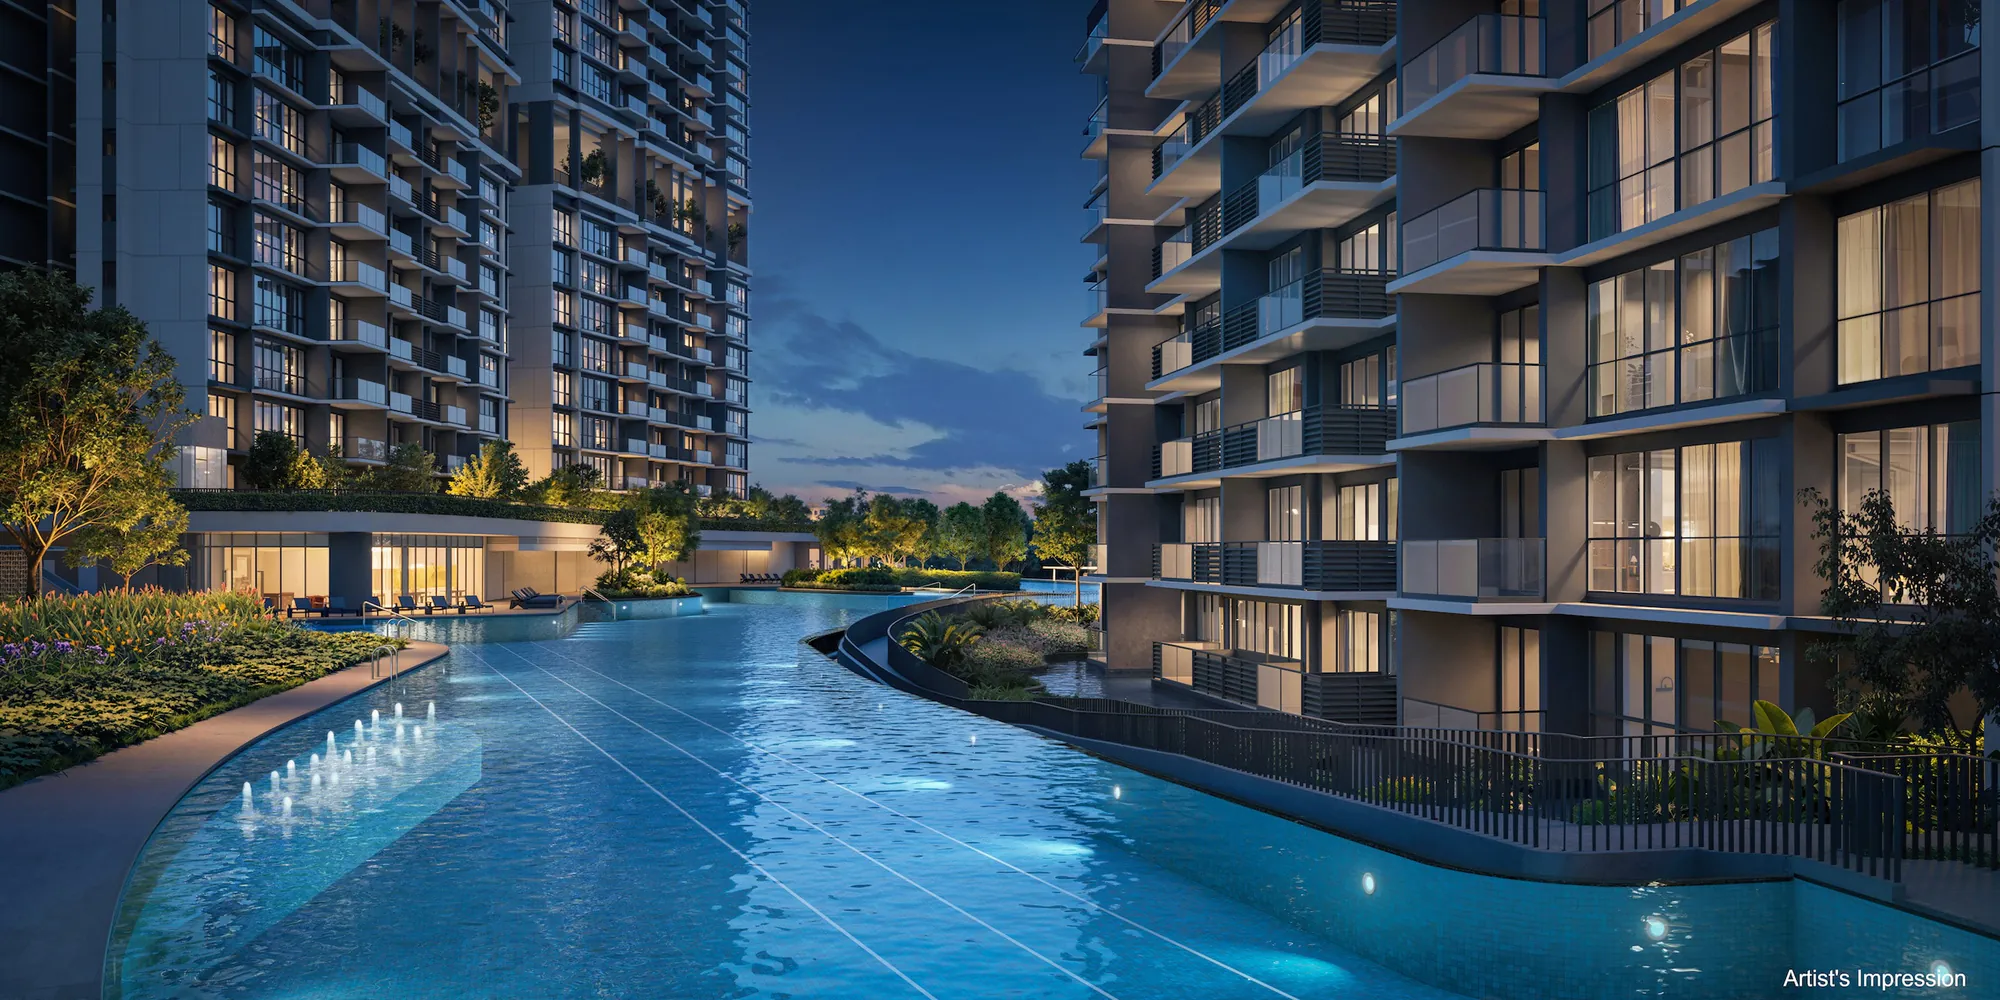
A curated collection of pools
75m Skyline · Hydrojet Pool · Ripple Boardwalk
Artist’s Impression
Location
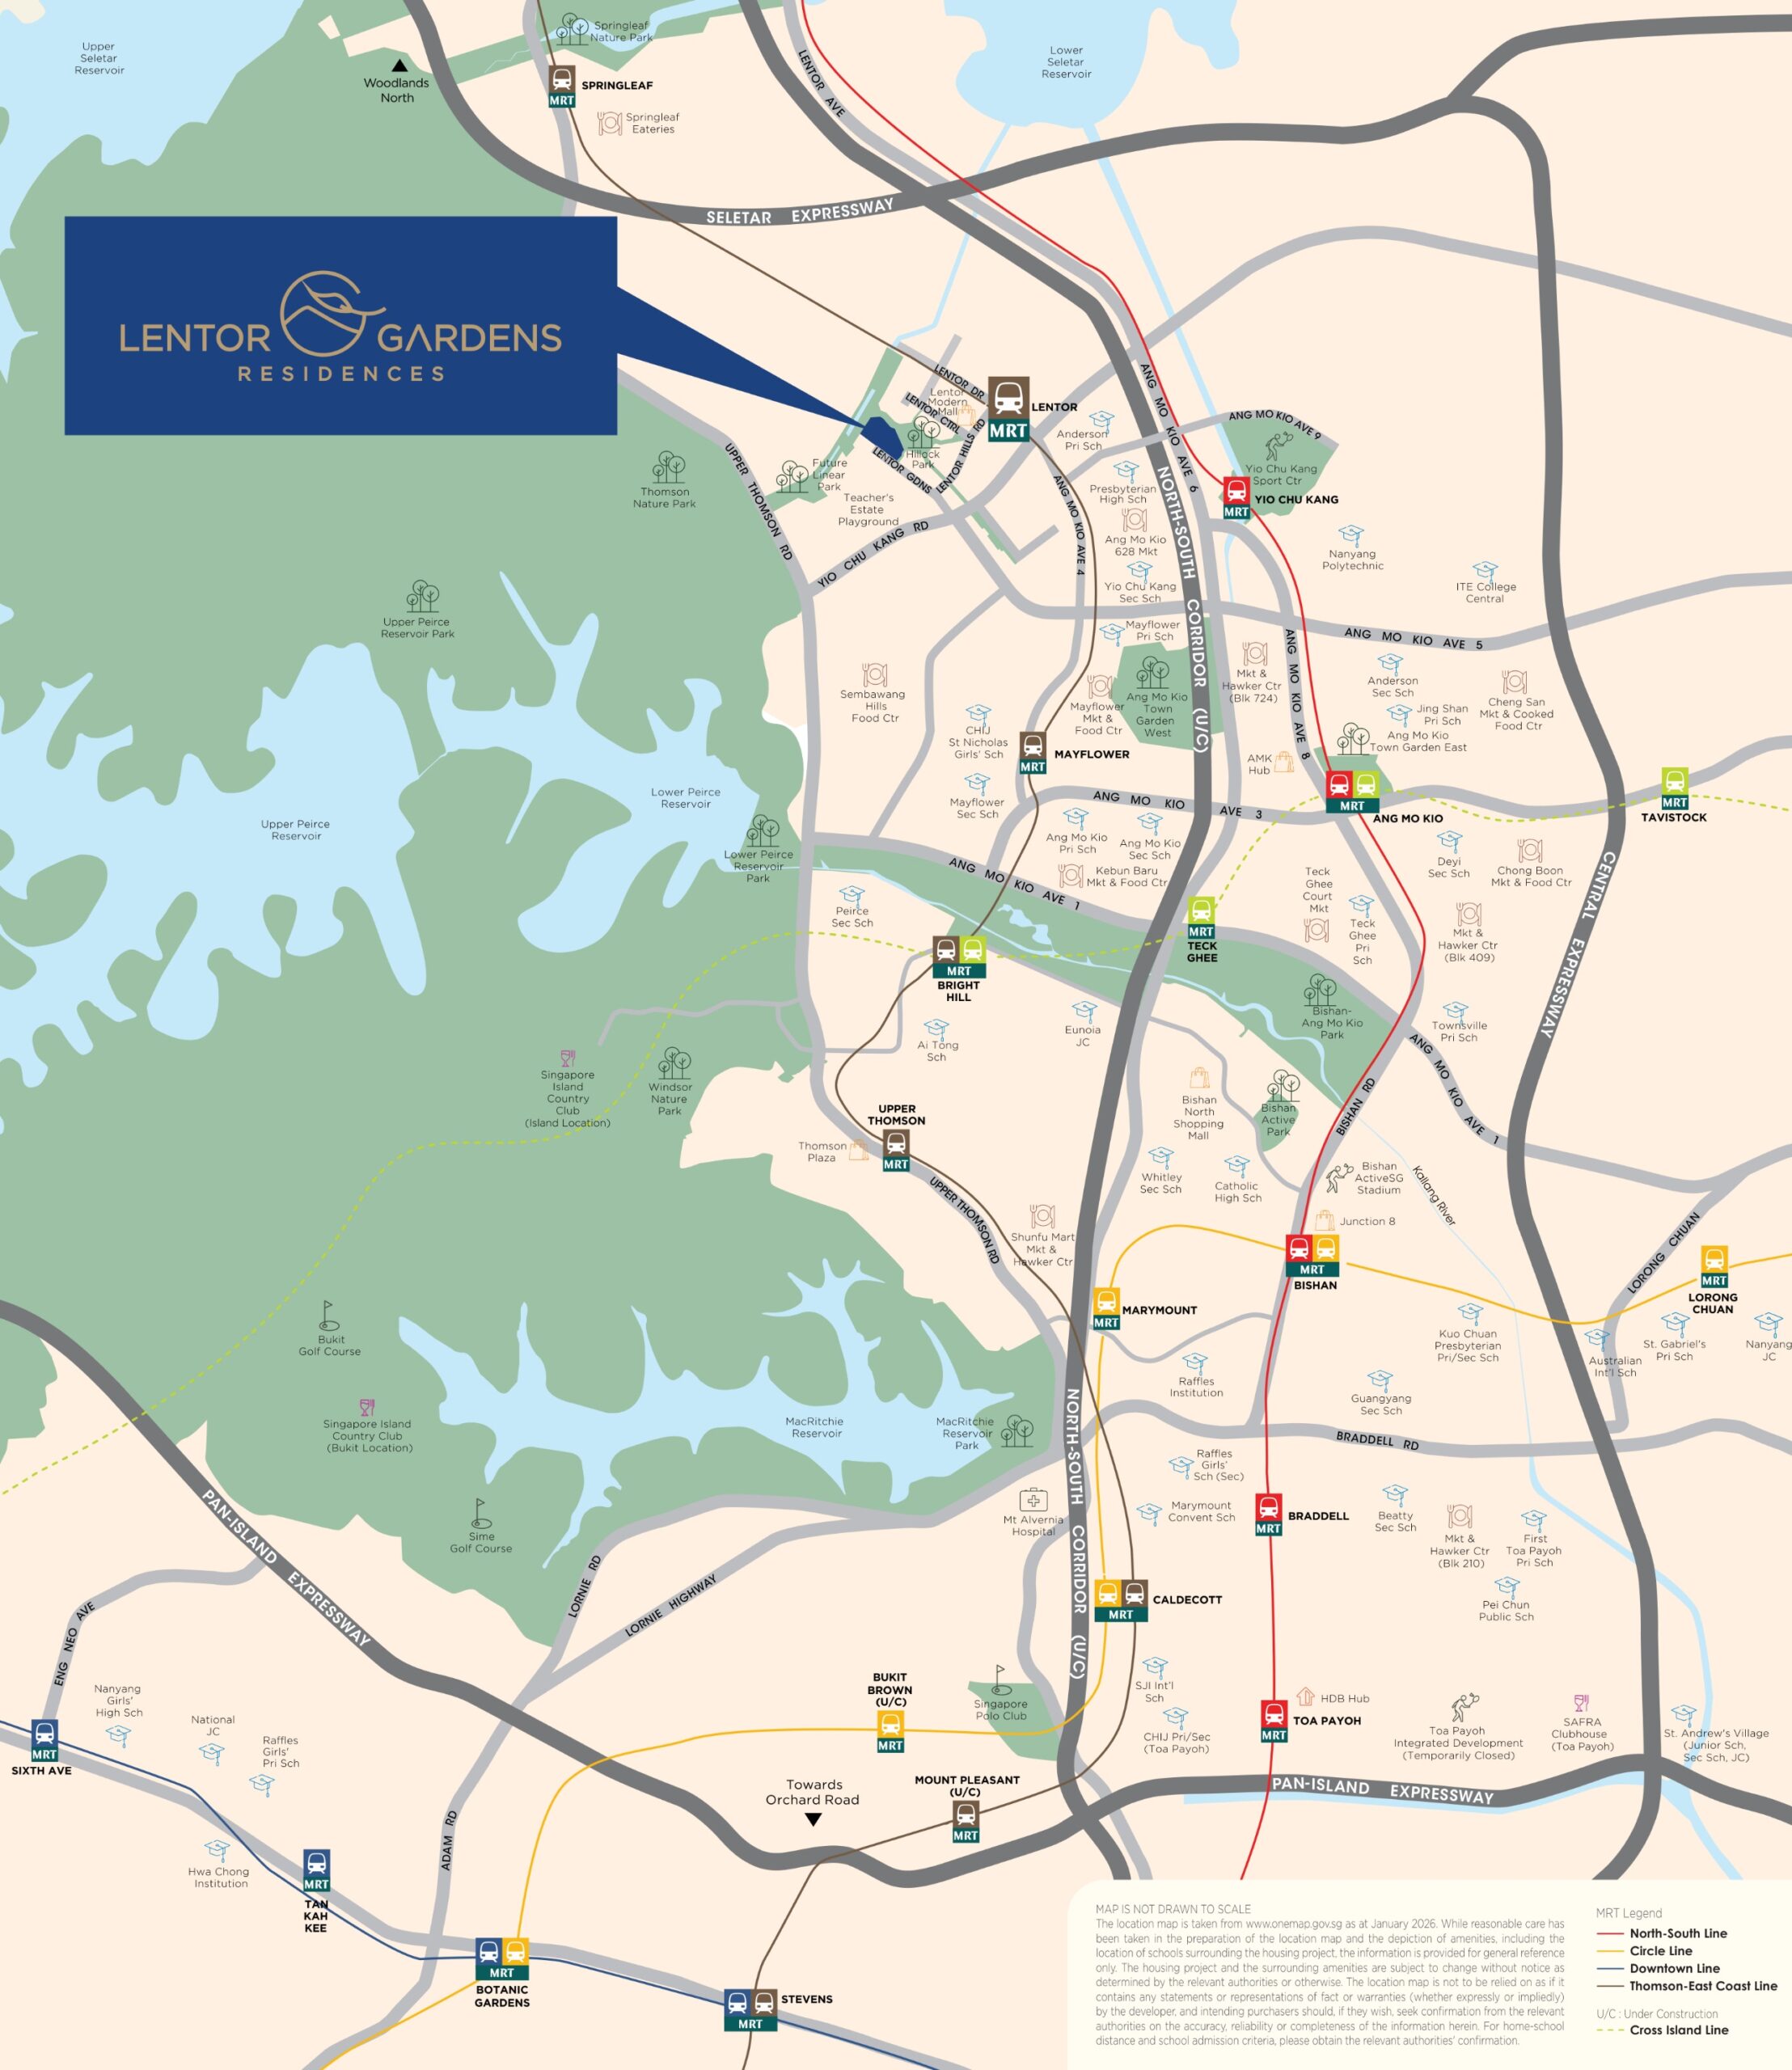
Reside close to green spaces
Lentor Gardens Residences is connected to the park connector network and linked to the upcoming North–South Corridor, an integrated expressway carrying dedicated cycling and pedestrian routes. Lentor station on the Thomson–East Coast Line puts Orchard eight stops away without a change.
 Enlarge
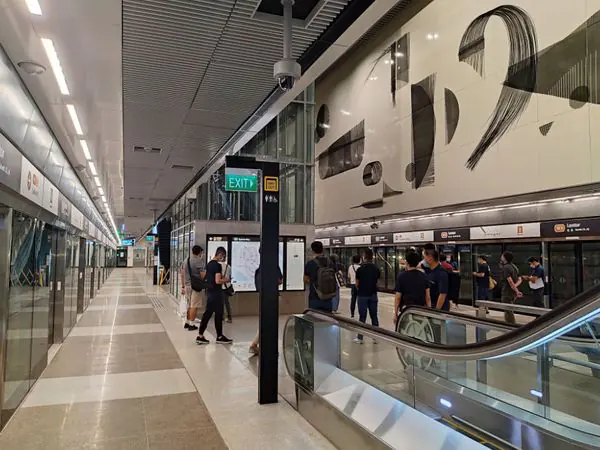
Orchard is eight stops down the line, Woodlands three, and Bright Hill two.
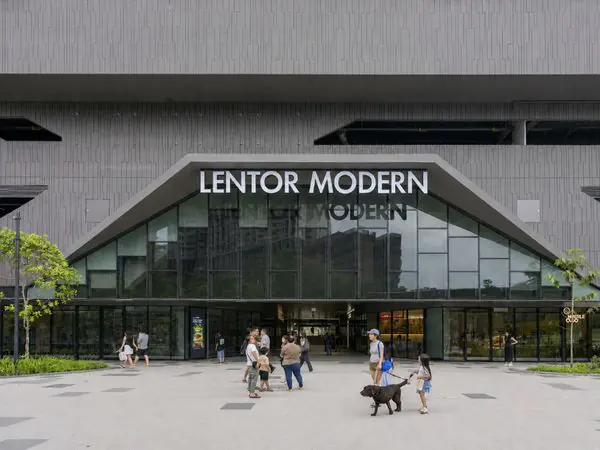
The closest of the everyday options, and the first stop for anything routine.
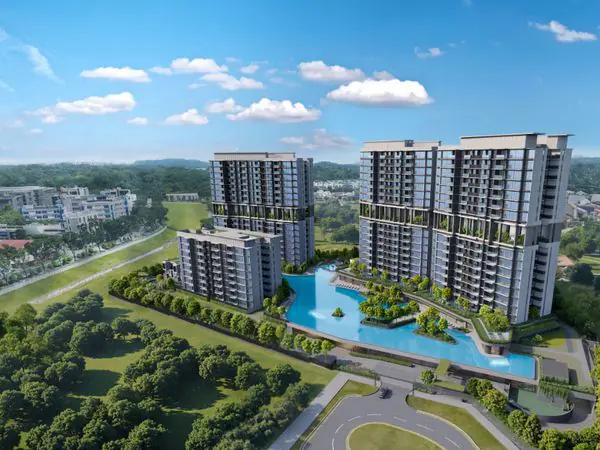 Artist’s Impression
Reached on foot from the development, with the park connector network running on from it.

CHIJ St Nicholas Girls’ and Presbyterian High are both five minutes away.

Eight by bicycle. By car, Bishan–Ang Mo Kio Park is six minutes and Lower Peirce eight.
Estimated travel times are based on average conditions and may vary depending on traffic and other factors. Walking distances and times are approximate and may vary according to individual pace and route taken.
Floor Plans
Ten unit types, twenty-six layouts
Every layout at Lentor Gardens Residences, from the 646 sqft two-bedroom to the 1,496 sqft strata terrace house. Open any tile to page through that type’s layouts and download them.
2 Bedroom Premium
4 plans
646 – 678 sqft
75 units
2 Bedroom Premium: opens four plans in the viewer
2 Bedroom Premium (HS)
1 plan
689 sqft
30 units
2 Bedroom Premium + Household Shelter: opens one plan in the viewer
2 Bedroom + S
6 plans
732 sqft
147 units
2 Bedroom + Study: opens six plans in the viewer
3 Bedroom Compact
1 plan
872 sqft
15 units
3 Bedroom Compact: opens one plan in the viewer
3 Bedroom Compact + S
1 plan
936 sqft
15 units
3 Bedroom Compact + Study: opens one plan in the viewer
3 Bedroom Premium + S
2 plans
969 sqft
32 units
3 Bedroom Premium + Study: opens two plans in the viewer
3 Bedroom Premium
4 plans
1,001 – 1,012 sqft
77 units
3 Bedroom Premium: opens four plans in the viewer
4 Bedroom Compact
2 plans
1,184 sqft
60 units
4 Bedroom Compact: opens two plans in the viewer
 4 Bedroom Premium
2 plans
1,346 – 1,356 sqft
45 units
4 Bedroom Premium: opens two plans in the viewer
4 Bedroom Premium
2 plans
1,346 – 1,356 sqft
45 units
4 Bedroom Premium: opens two plans in the viewer
 Strata Terrace House
3 plans
1,496 sqft
3 units
Strata Terrace House: opens three plans in the viewer
Strata Terrace House
3 plans
1,496 sqft
3 units
Strata Terrace House: opens three plans in the viewer
Unit Mix
Two- and three-bedroom homes make up 78% of the 499 residences. Select any type to open its floor plans.
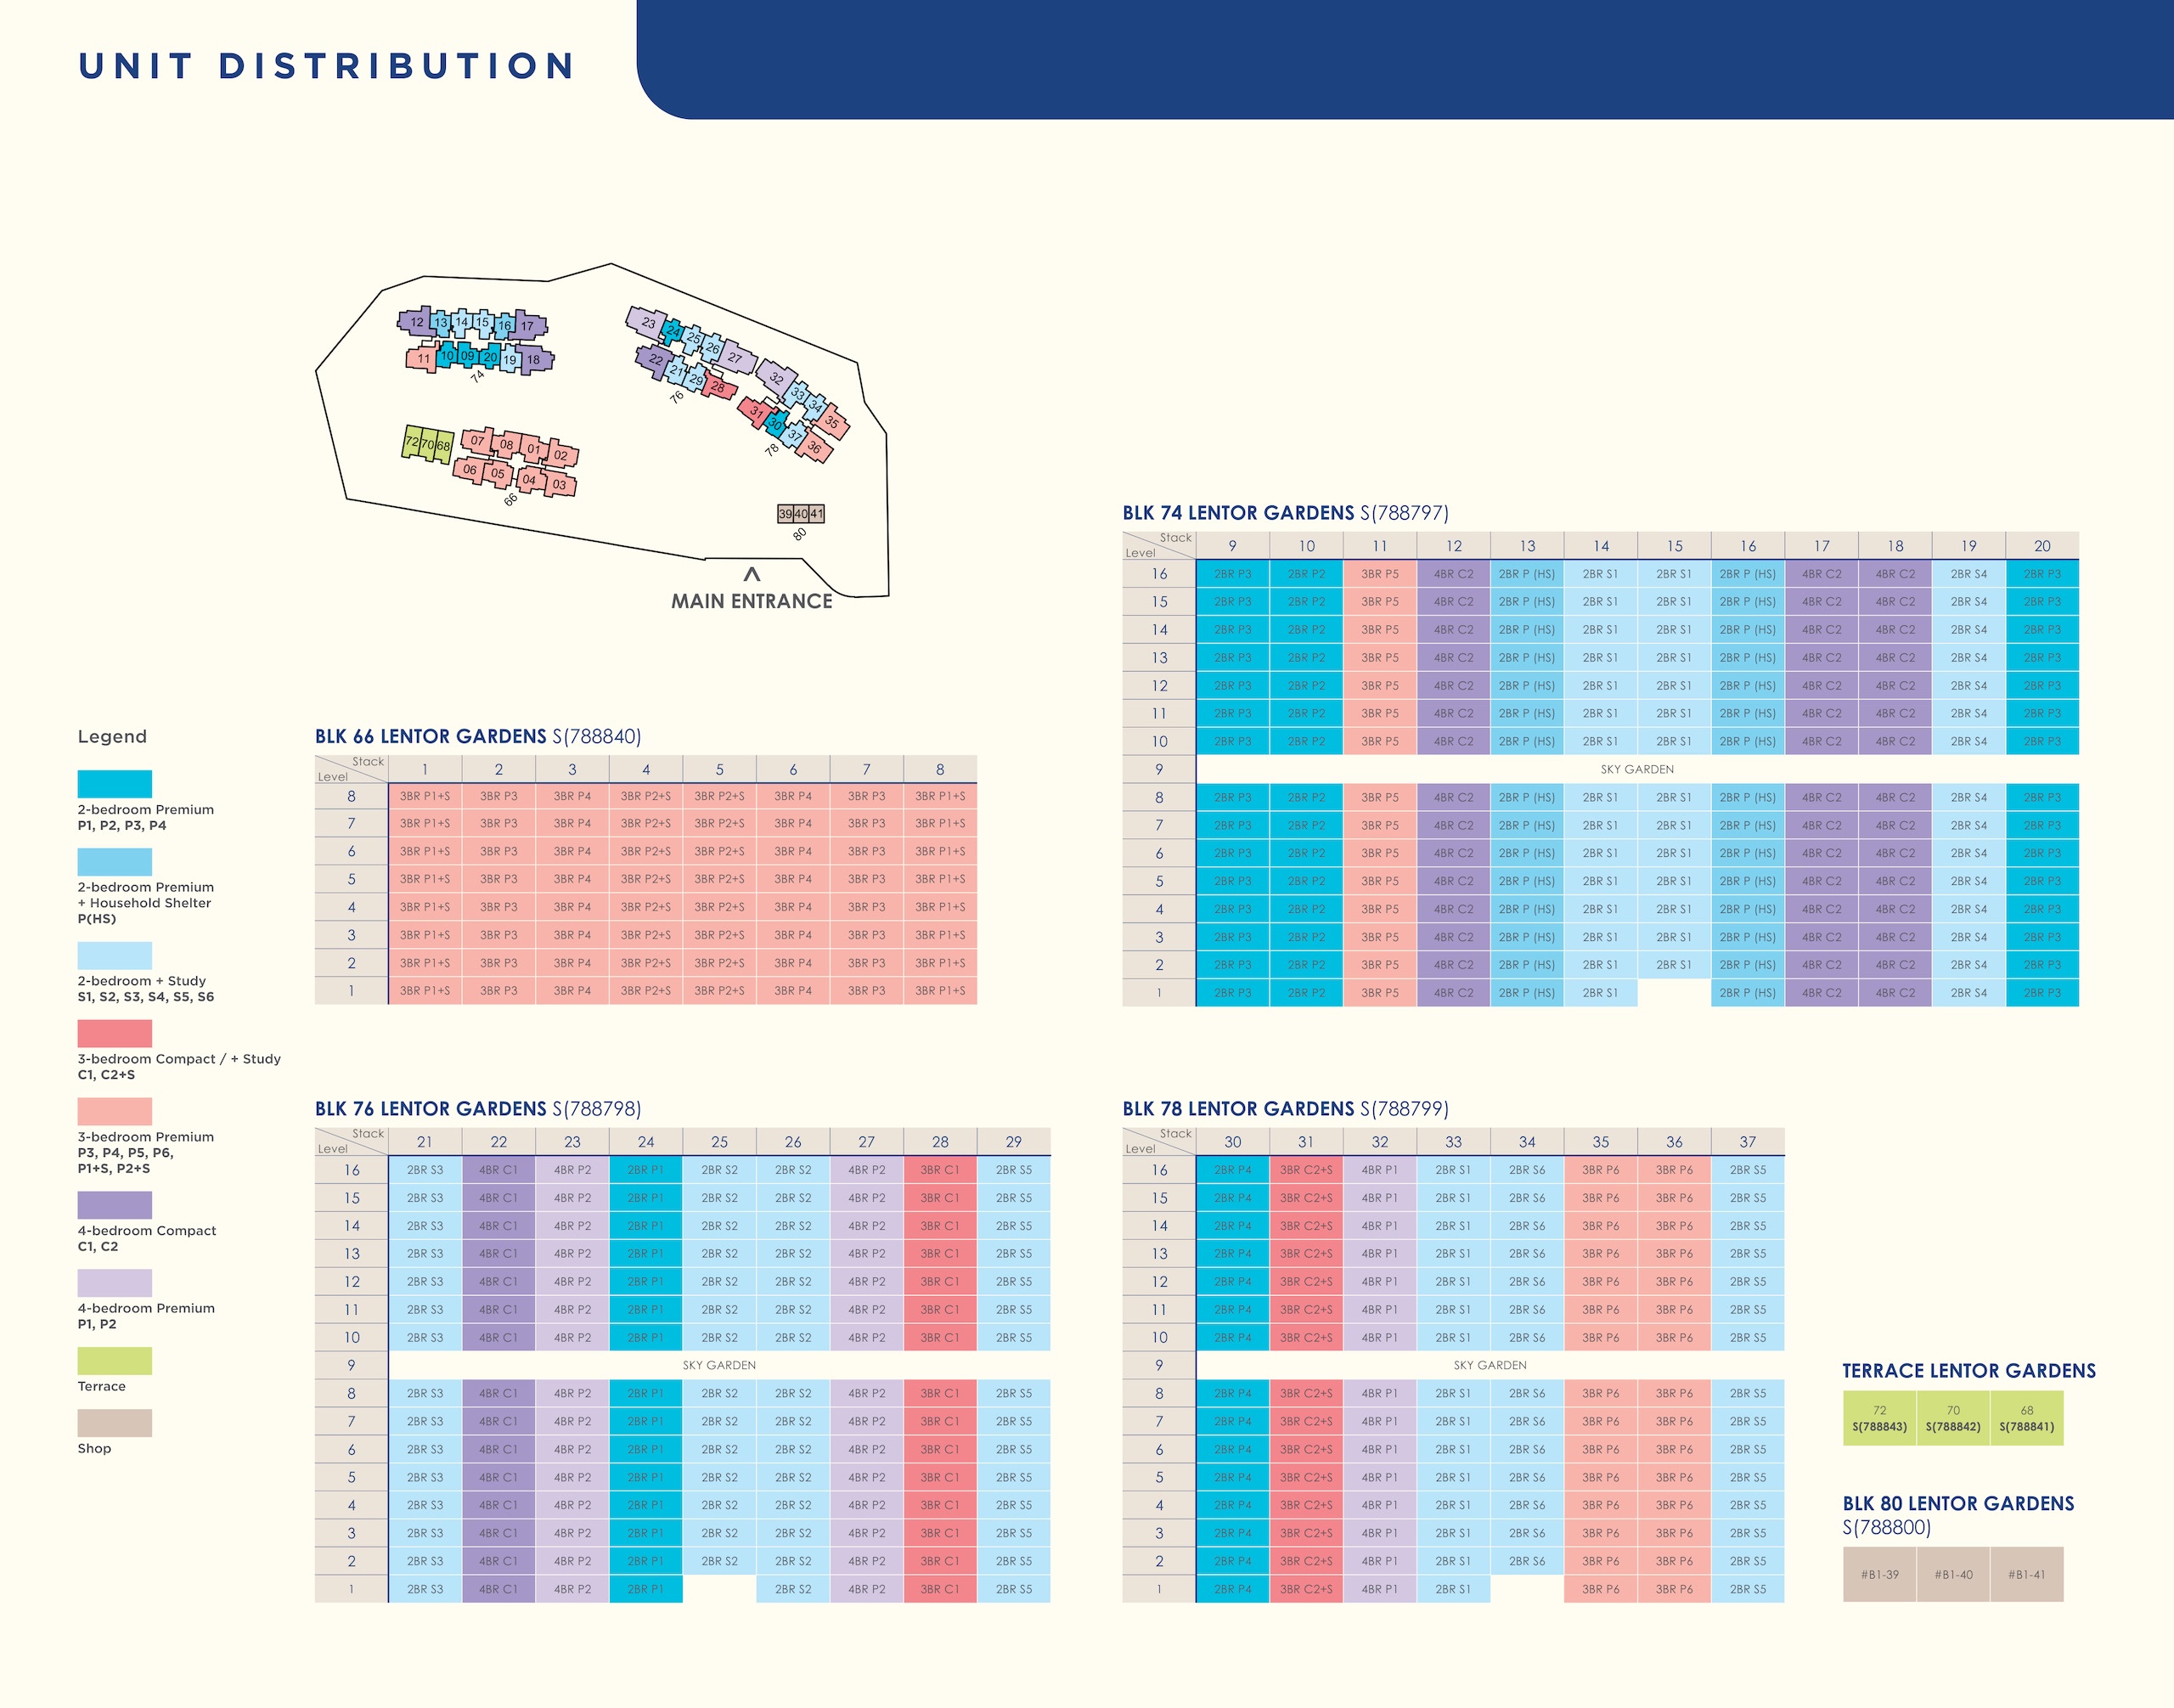 Unit distribution chartTap to enlarge
Opens the unit distribution chart in the viewer
Opens the 2 Bedroom Premium floor plans in the viewer
Opens the 2 Bedroom Premium + Household Shelter floor plans in the viewer
2 Bedroom + Study2 Bedroom + S
732 sqft
147units29.5%
Opens the 2 Bedroom + Study floor plans in the viewer
Opens the 3 Bedroom Compact floor plans in the viewer
3 Bedroom Compact + Study3 Bedroom Compact + S
936 sqft
15units3.0%
Opens the 3 Bedroom Compact + Study floor plans in the viewer
3 Bedroom Premium + Study3 Bedroom Premium + S
969 sqft
32units6.4%
Opens the 3 Bedroom Premium + Study floor plans in the viewer
Opens the 3 Bedroom Premium floor plans in the viewer
Unit distribution chartTap to enlarge
Opens the unit distribution chart in the viewer
Opens the 2 Bedroom Premium floor plans in the viewer
Opens the 2 Bedroom Premium + Household Shelter floor plans in the viewer
2 Bedroom + Study2 Bedroom + S
732 sqft
147units29.5%
Opens the 2 Bedroom + Study floor plans in the viewer
Opens the 3 Bedroom Compact floor plans in the viewer
3 Bedroom Compact + Study3 Bedroom Compact + S
936 sqft
15units3.0%
Opens the 3 Bedroom Compact + Study floor plans in the viewer
3 Bedroom Premium + Study3 Bedroom Premium + S
969 sqft
32units6.4%
Opens the 3 Bedroom Premium + Study floor plans in the viewer
Opens the 3 Bedroom Premium floor plans in the viewer
An emblem of style and utility
Massage Pool · Hydro Massage Seat · 50m Lap Pool
Artist’s Impression
Site Plan
Forty-eight facilities on three levels
Pools, decks and the clubhouse on the first storey, sky terraces on the ninth storey of Blocks 74, 76 and 78, and the childcare centre, shops and tennis court at basement level. The numbers match the plan.
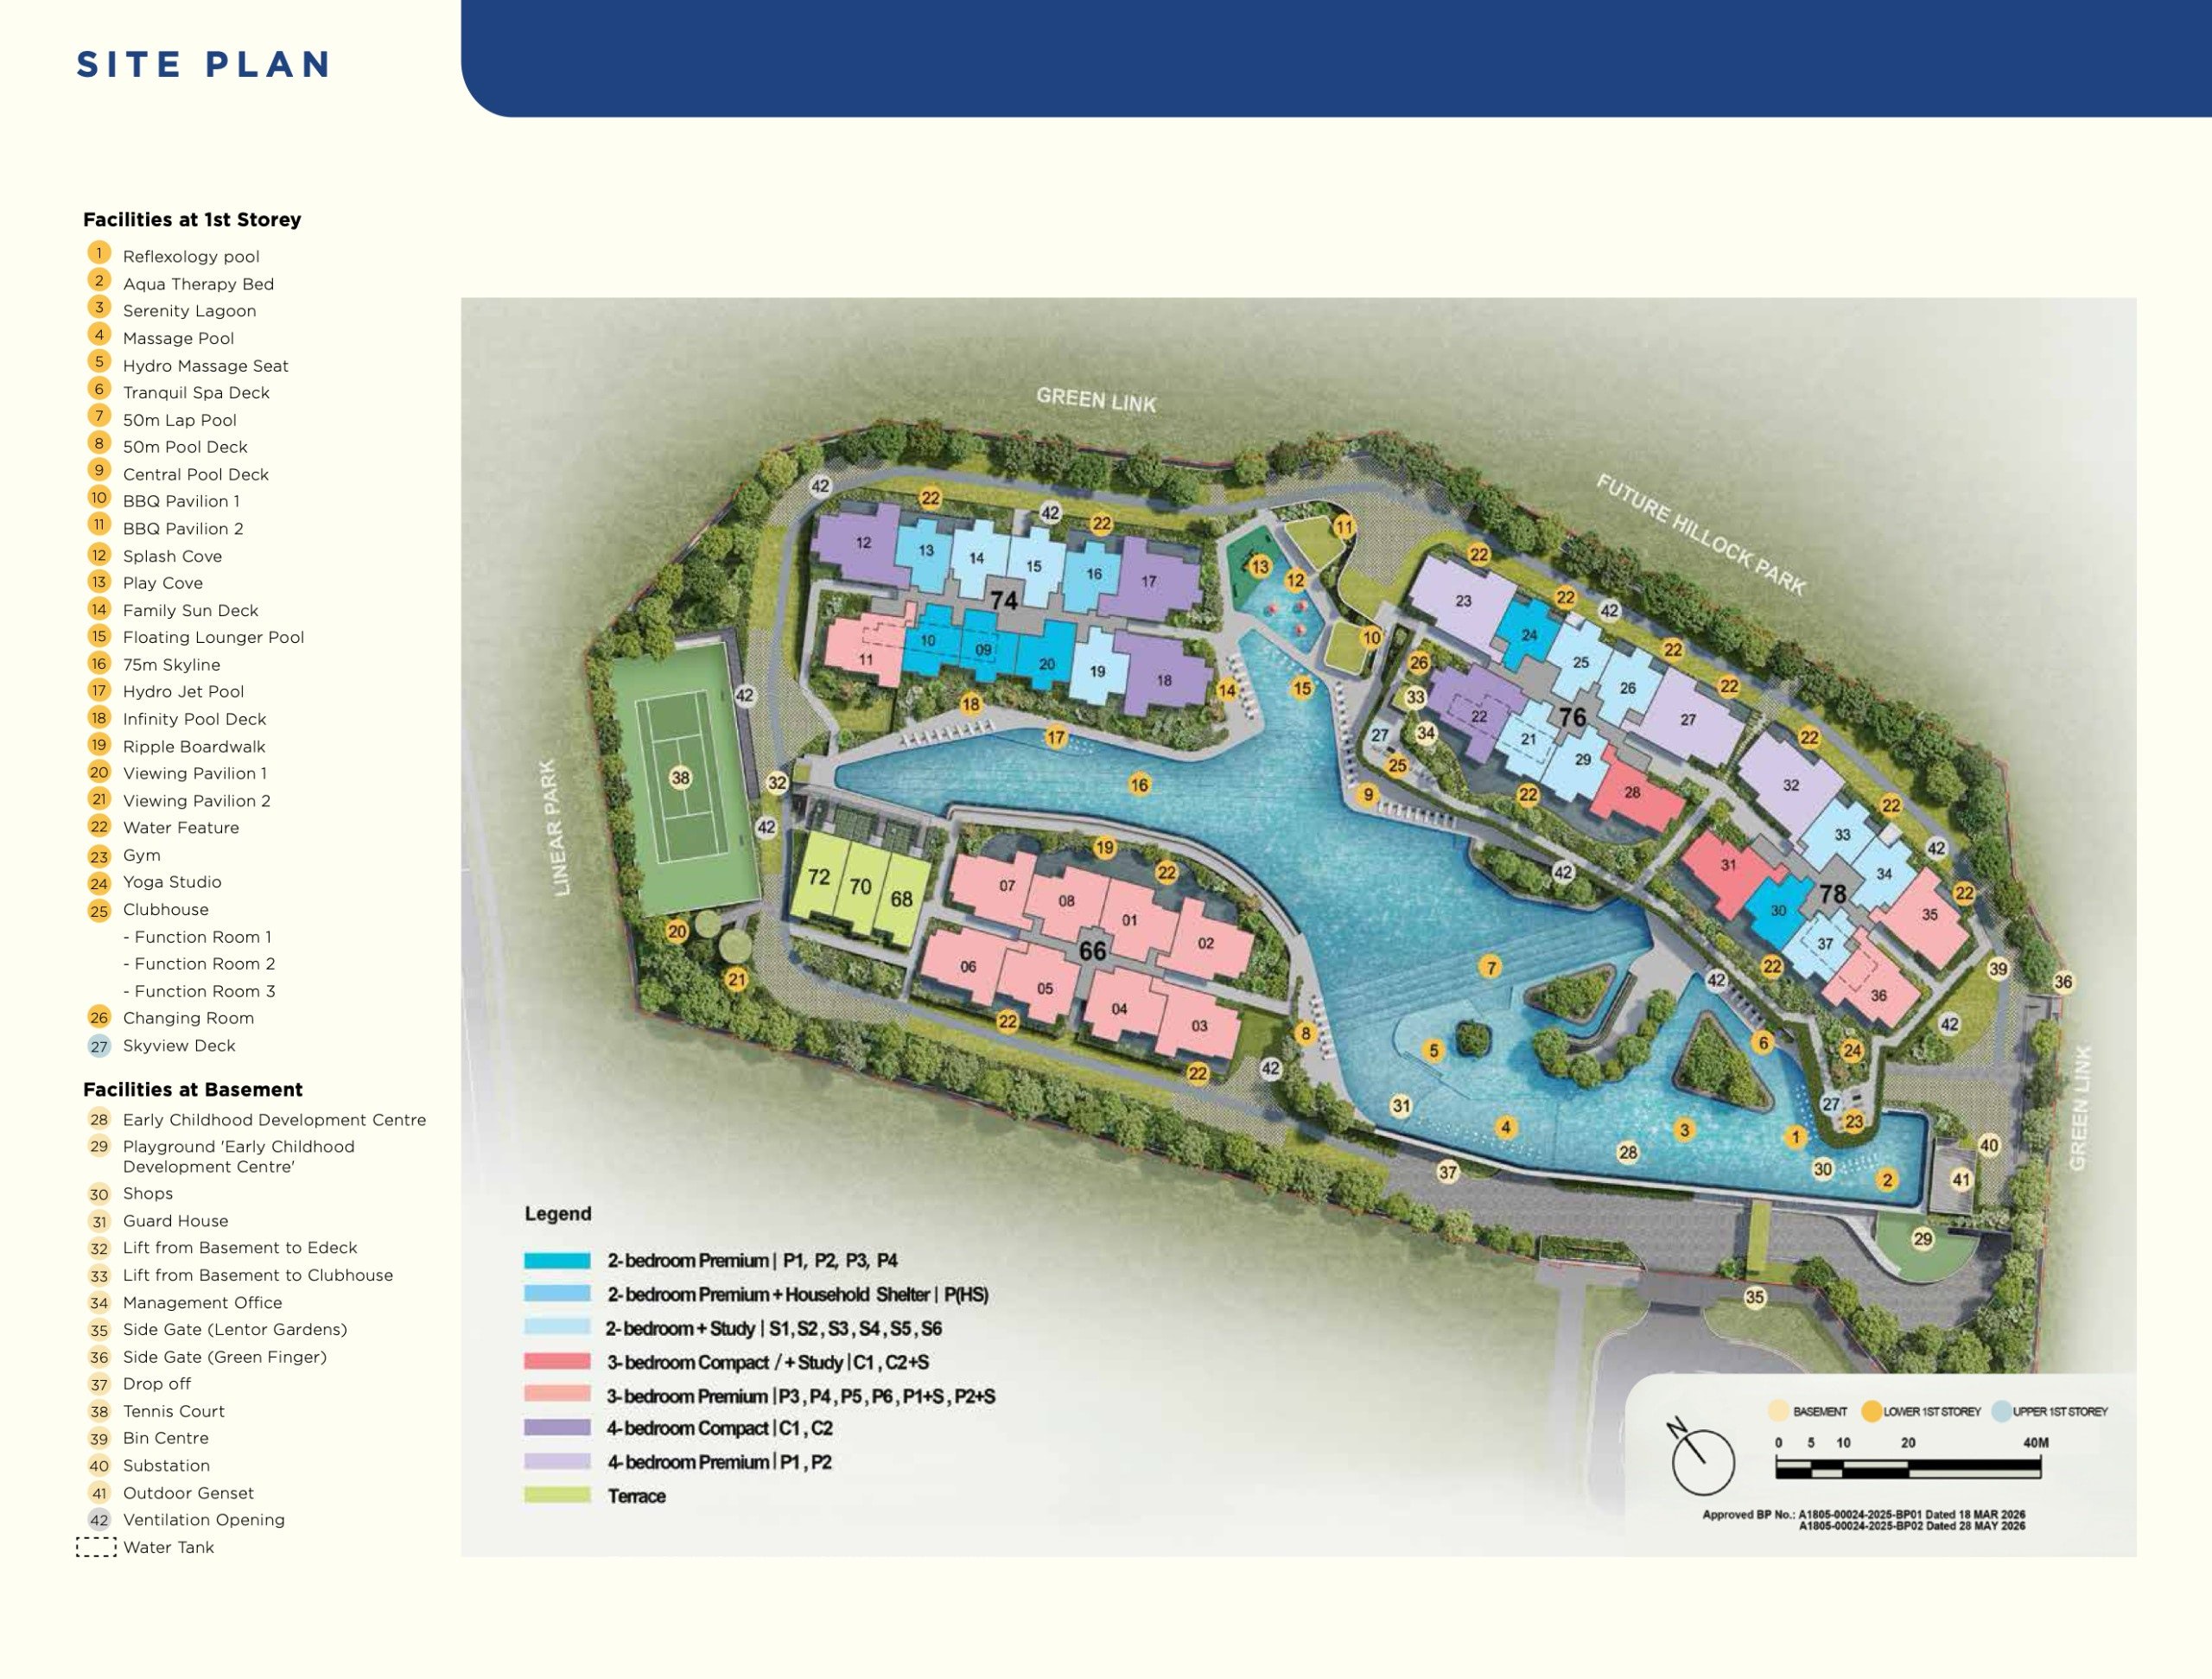 Opens the site plan full screen
- 1Reflexology Pool
- 2Aqua Therapy Bed
- 3Serenity Lagoon
- 4Massage Pool
- 5Hydro Massage Seat
- 6Tranquil Spa Deck
- 750m Lap Pool
- 850m Pool Deck
- 9Central Pool Deck
- 10BBQ Pavilion 1
- 11BBQ Pavilion 2
- 12Splash Cove
- 13Play Cove
- 14Family Sun Deck
- 15Floating Lounger Pool
- 1675m Skyline
- 17Hydrojet Pool
- 18Infinity Pool Deck
- 19Ripple Boardwalk
- 20Viewing Pavilion 1
- 21Viewing Pavilion 2
- 22Water Feature
- 23Gym
- 24Yoga Studio
- 25ClubhouseFunction Rooms 1, 2 and 3
- 26Changing Room
- 27Skyview Deck
Lower 1st storeyUpper 1st storey
- 28Early Childhood Development Centre
- 29Playground (Early Childhood Development Centre)
- 30Shops
- 38Tennis Court
Services and access11
- 31Guard House
- 32Lift from Basement to E-Deck
- 33Lift from Basement to Clubhouse
- 34Management Office
- 35Side Gate (Lentor Gardens)
- 36Side Gate (Green Finger)
- 37Drop-off
- 39Bin Centre
- 40Substation
- 41Outdoor Genset
- 42Ventilation Opening
- Water Tank
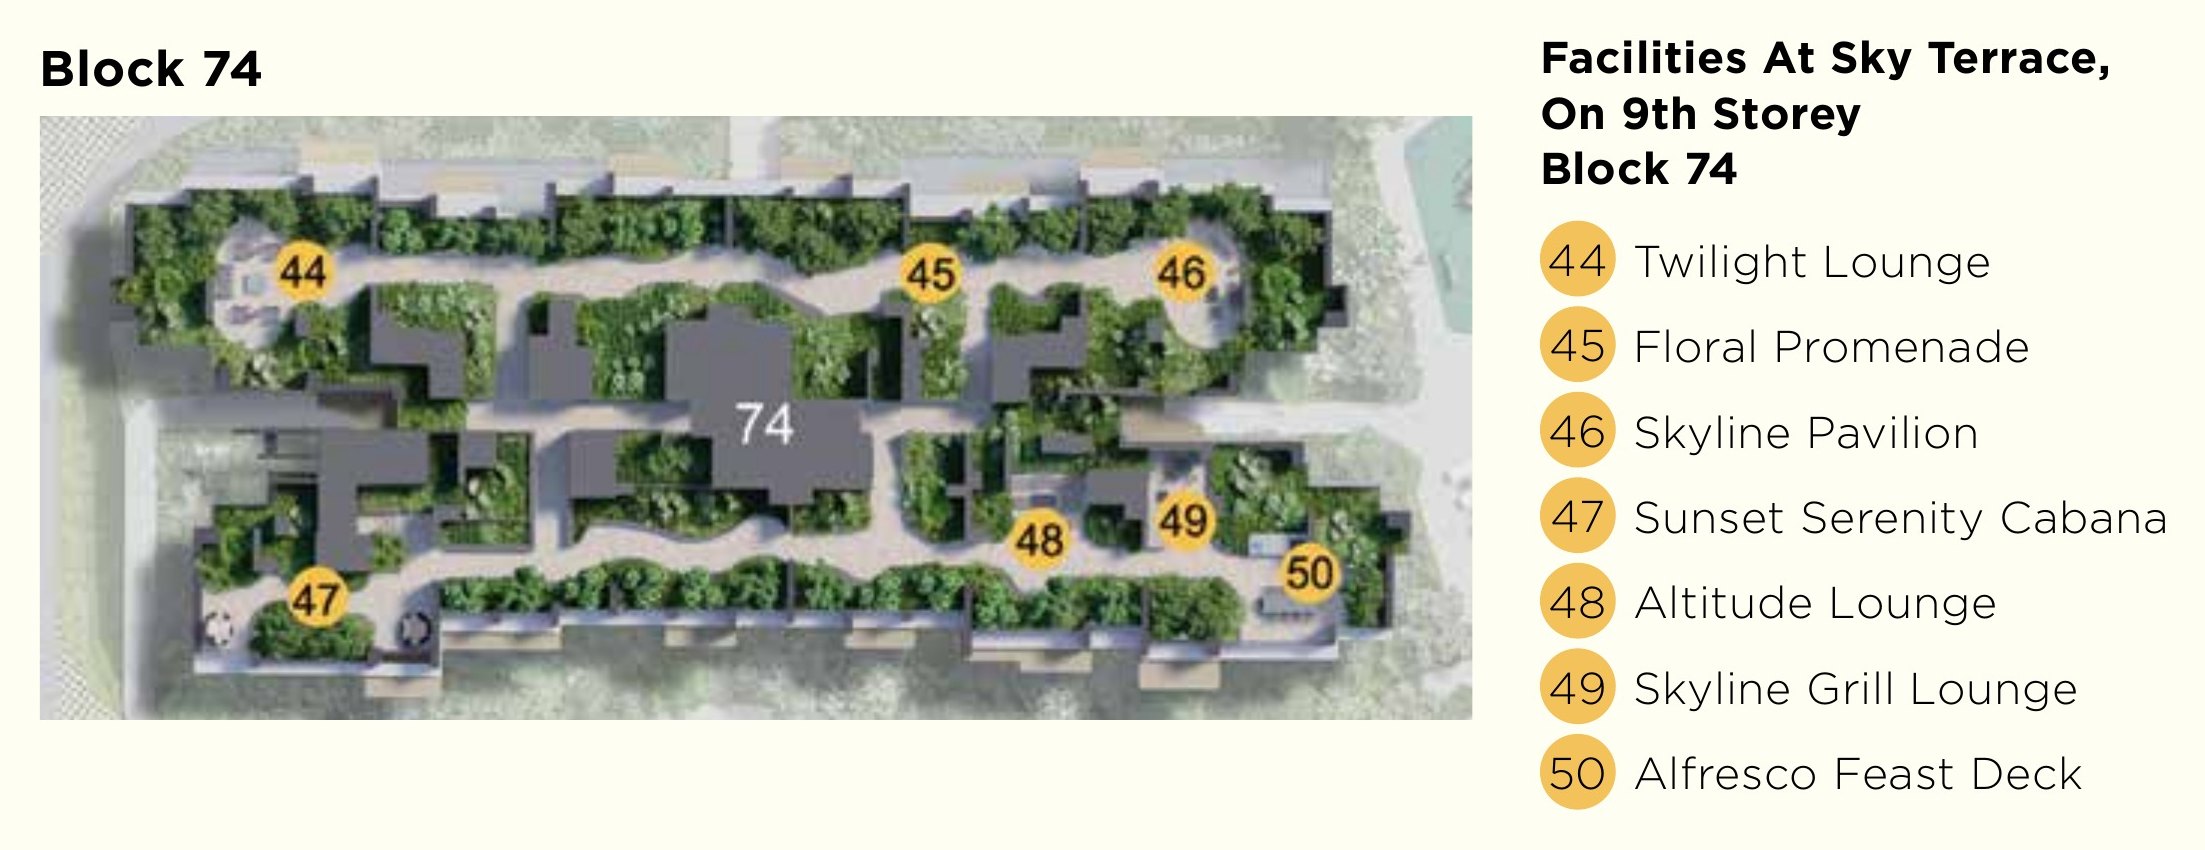 Opens the Block 74 sky terrace plan full screen
- 44Twilight Lounge
- 45Floral Promenade
- 46Skyline Pavilion
- 47Sunset Serenity Cabana
- 48Altitude Lounge
- 49Skyline Grill Lounge
- 50Alfresco Feast Deck
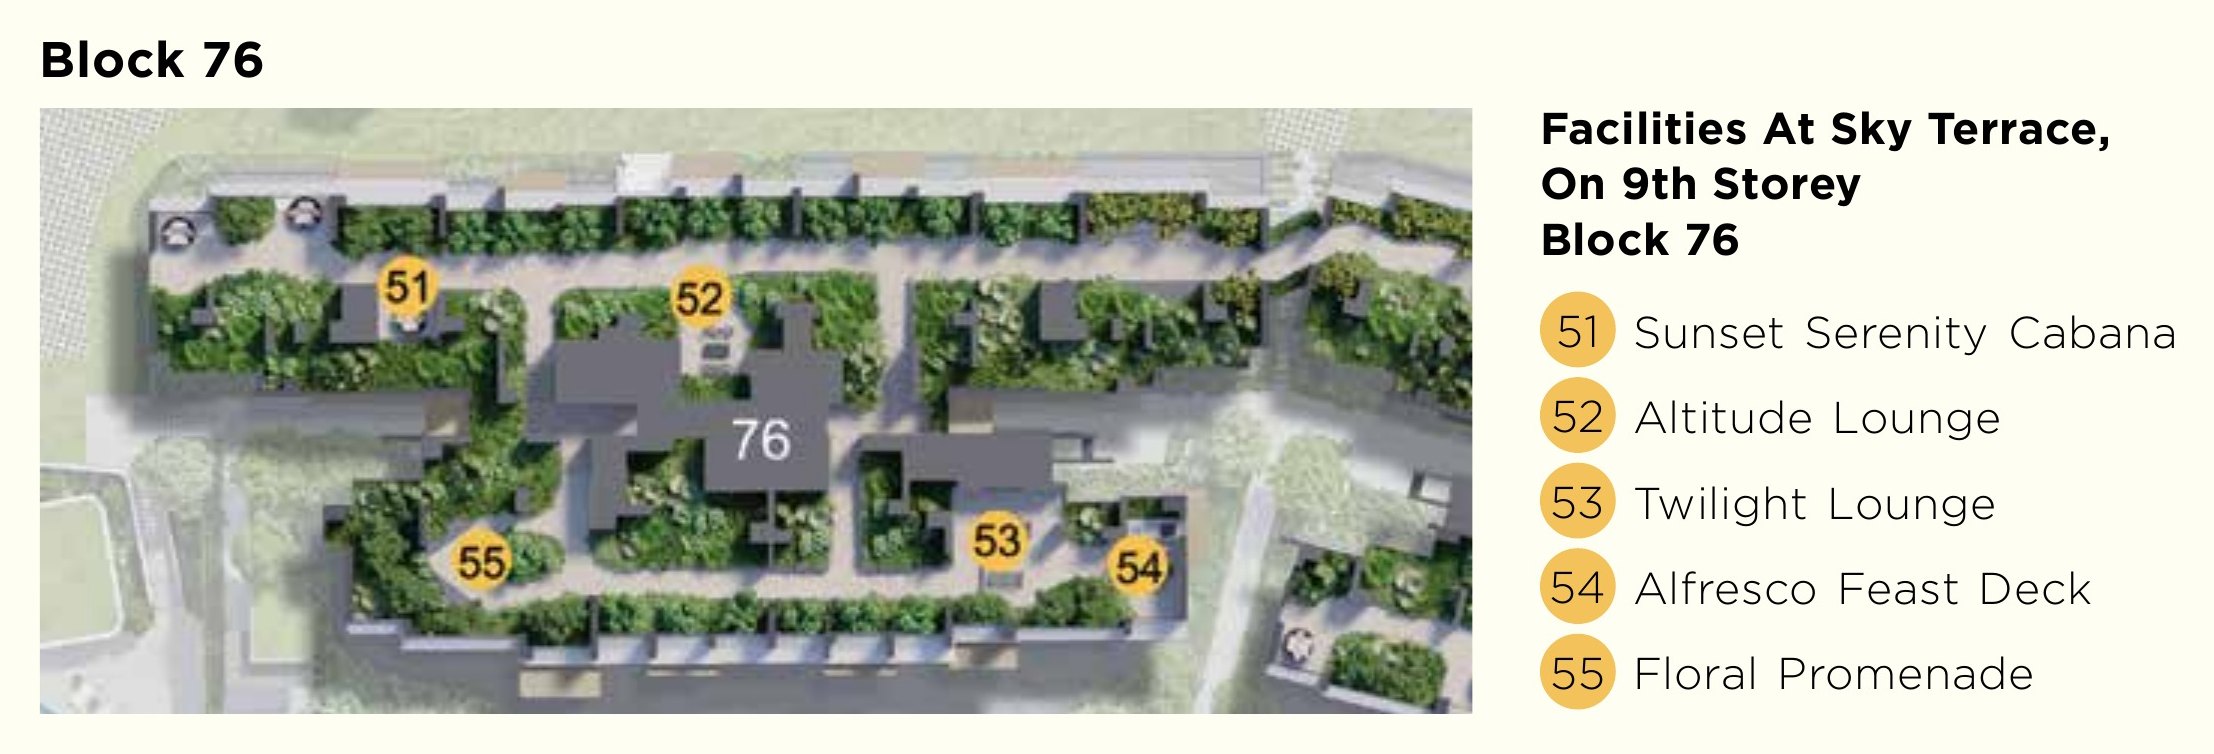 Opens the Block 76 sky terrace plan full screen
- 51Sunset Serenity Cabana
- 52Altitude Lounge
- 53Twilight Lounge
- 54Alfresco Feast Deck
- 55Floral Promenade
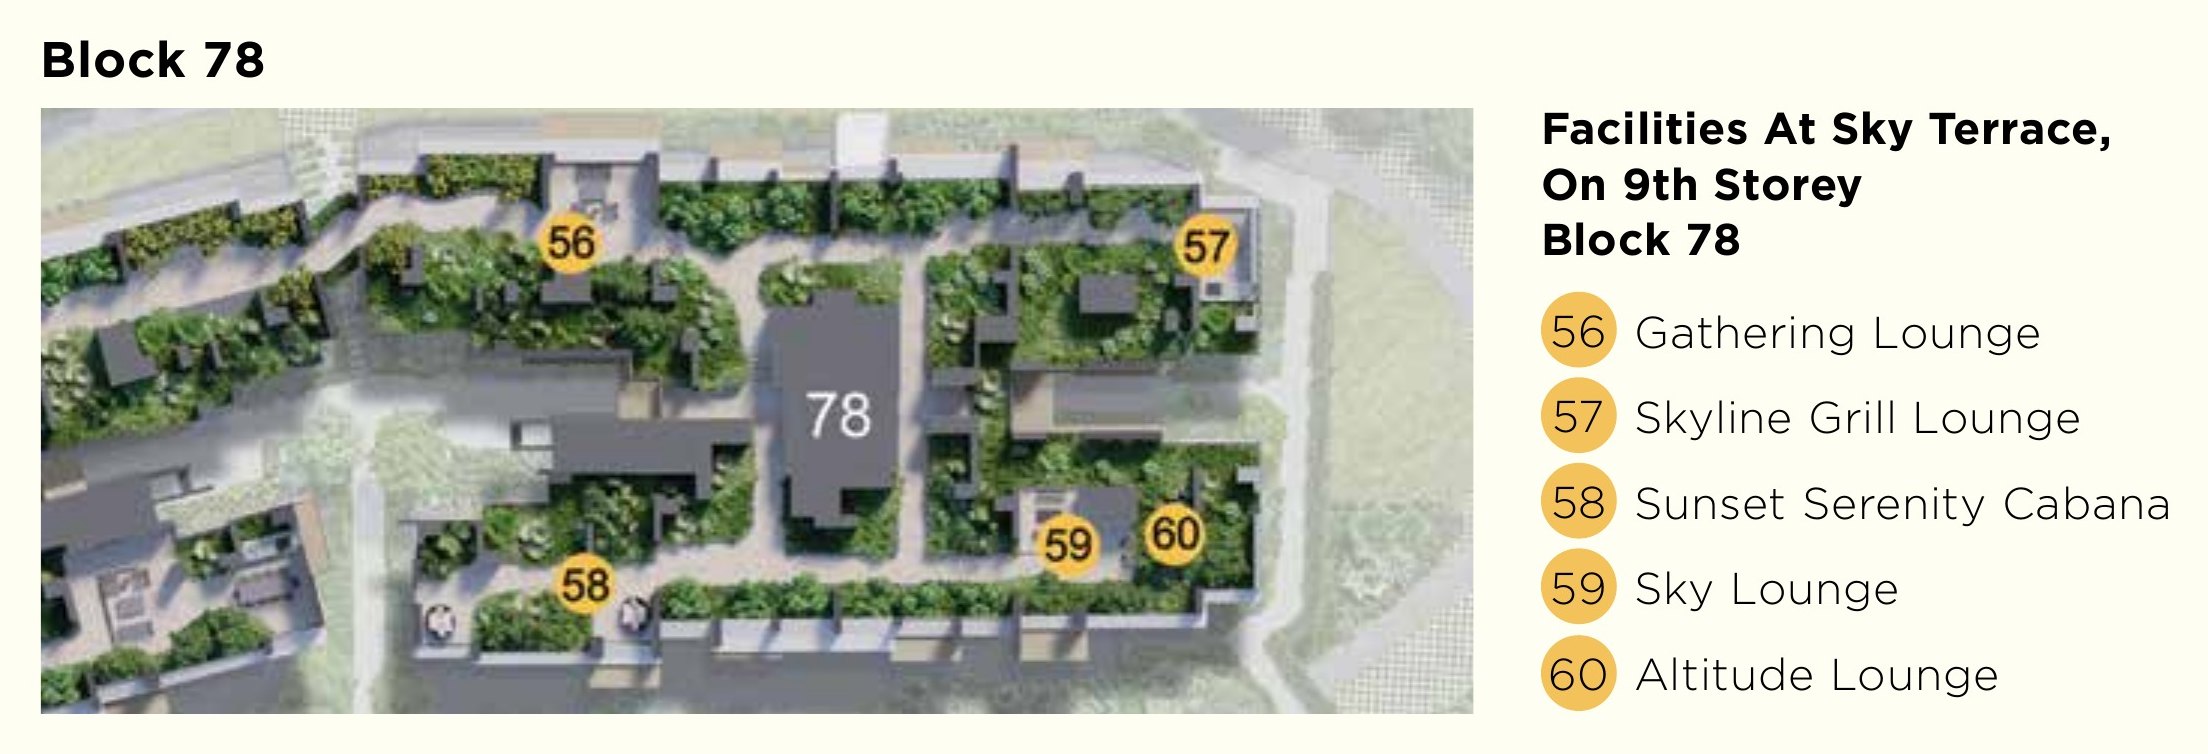 Opens the Block 78 sky terrace plan full screen
- 56Gathering Lounge
- 57Skyline Grill Lounge
- 58Sunset Serenity Cabana
- 59Sky Lounge
- 60Altitude Lounge
Developer
Kingsford Group
Established in 2011, Kingsford has delivered the 512-unit Kingsford Hillview Peak, the 1,165-unit Kingsford Waterbay and the 1,862-unit Normanton Park. Its current projects include the 142-unit The Hill @ One-North, the 916-unit Chuan Park and the 937-unit One Marina Gardens. Normanton Park took Best Mega-Scale Condominium Development and Best Mega-Scale Landscape Architectural at the 11th PropertyGuru Asia Property Awards in 2021; the Group was named Best Transnational Developer in 2024, with Chuan Park and The Hill @ One-North each taking a category; and One Marina Gardens took Best Mega-Scale Luxury Condominium Development in 2025.

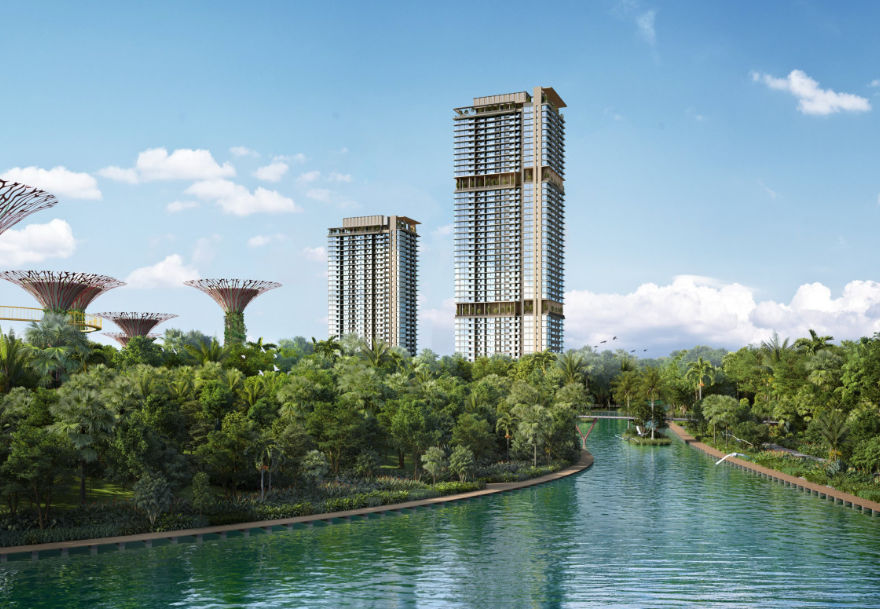
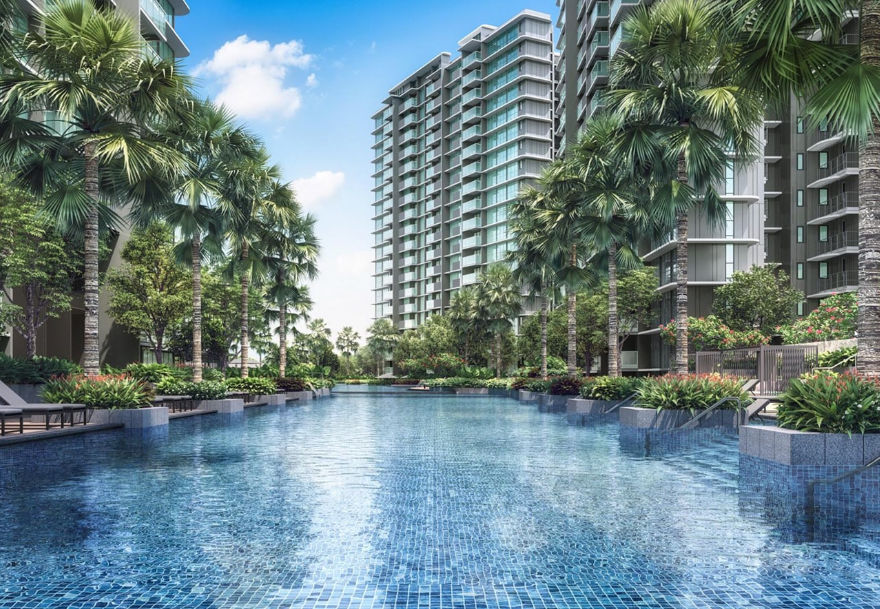
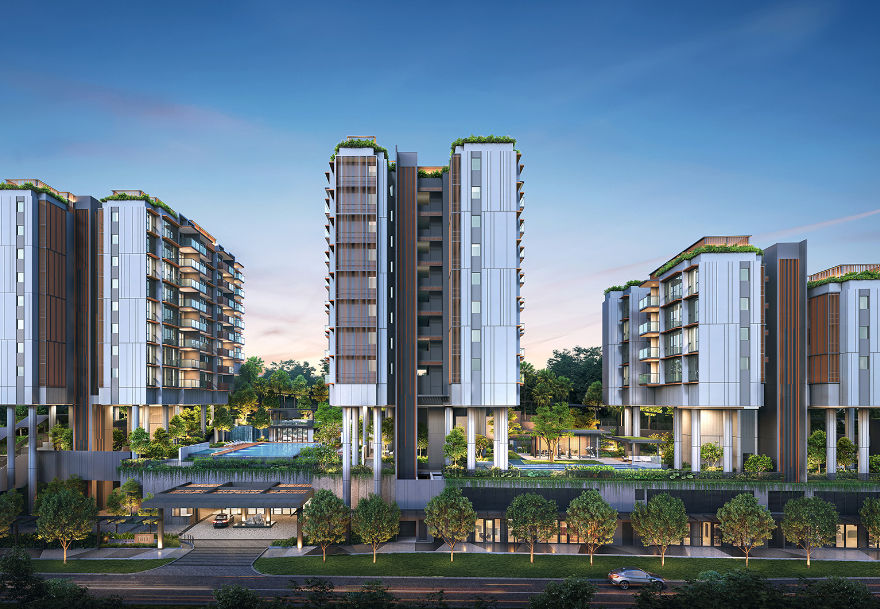
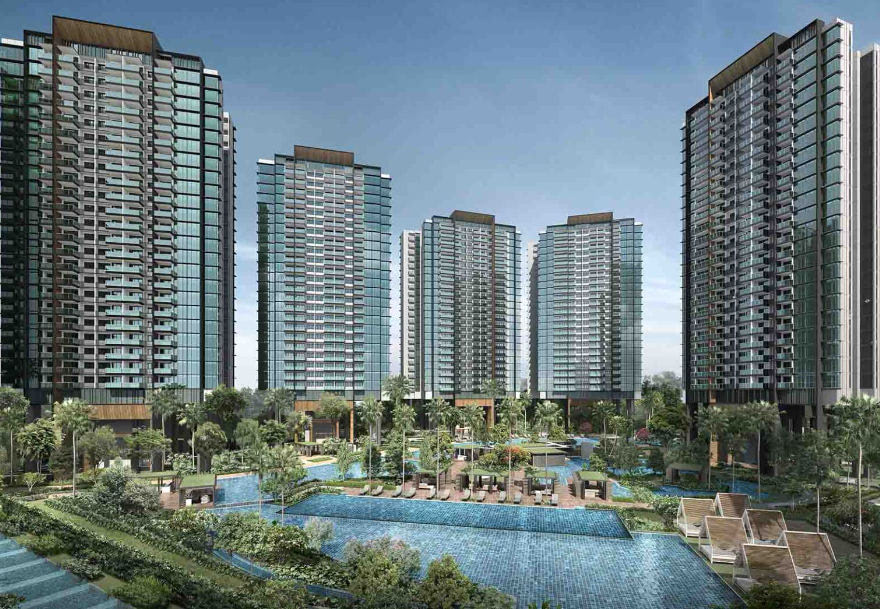
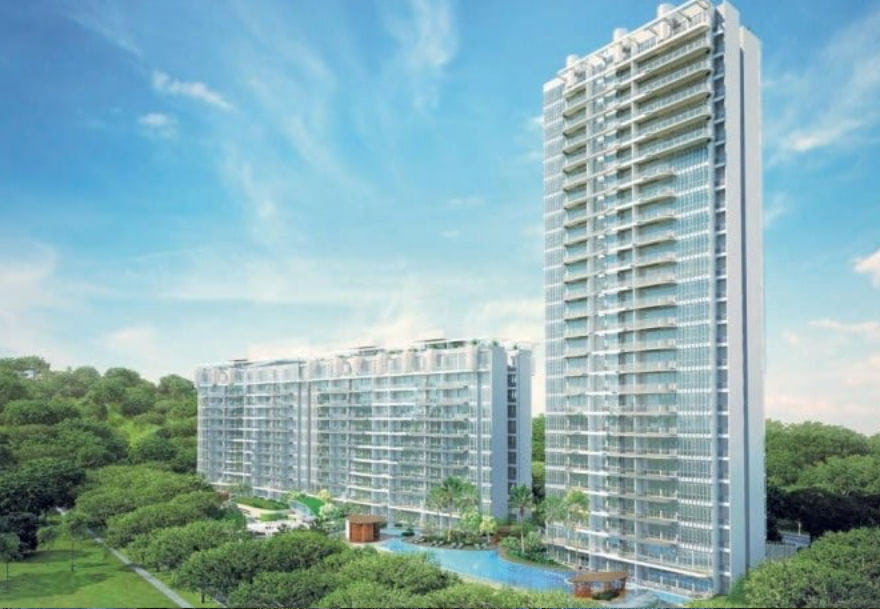
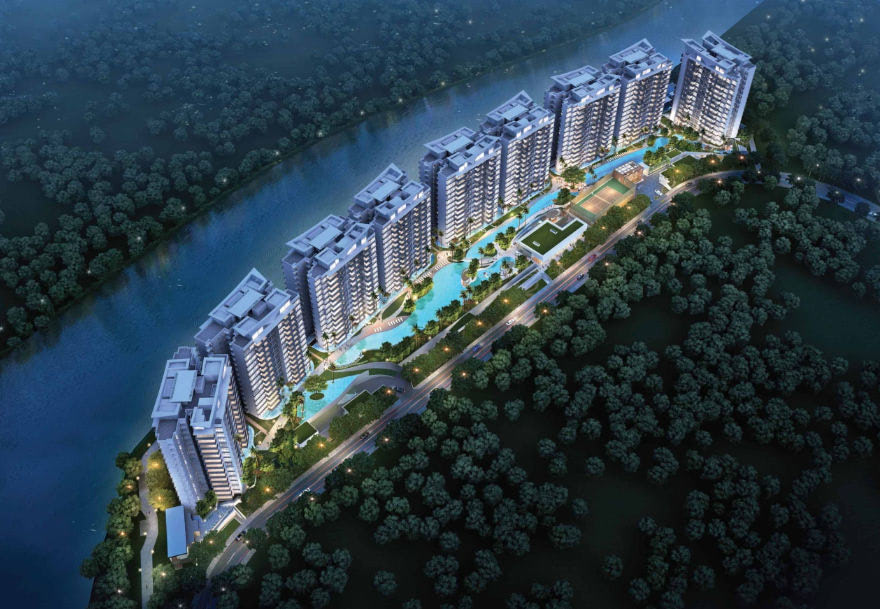
Images of other developments are artist’s impressions and are shown for reference only.
Gallery
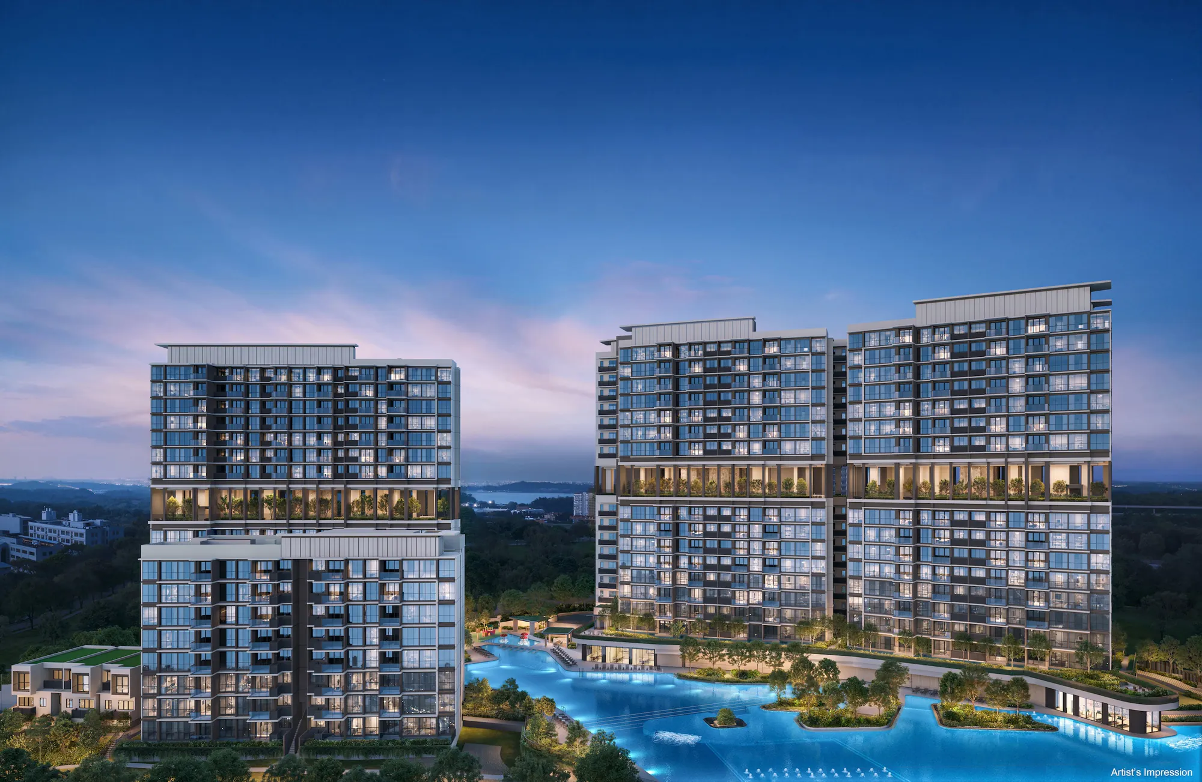
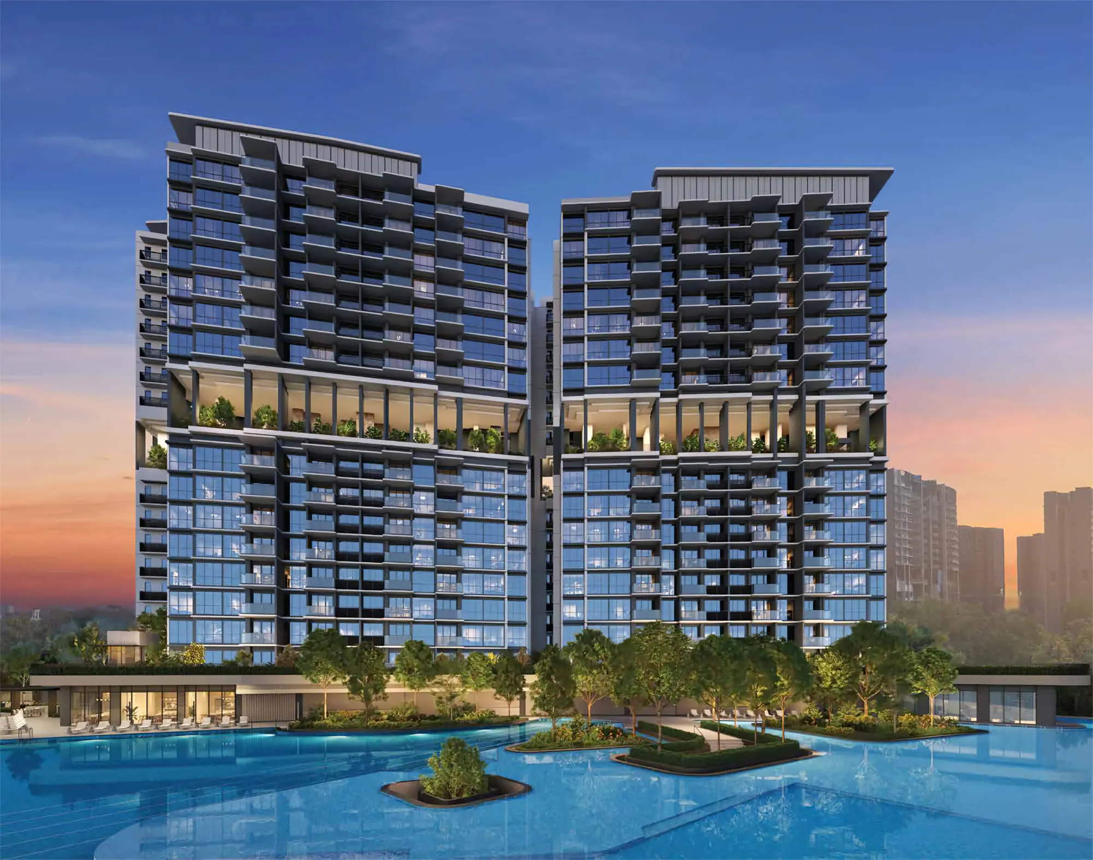
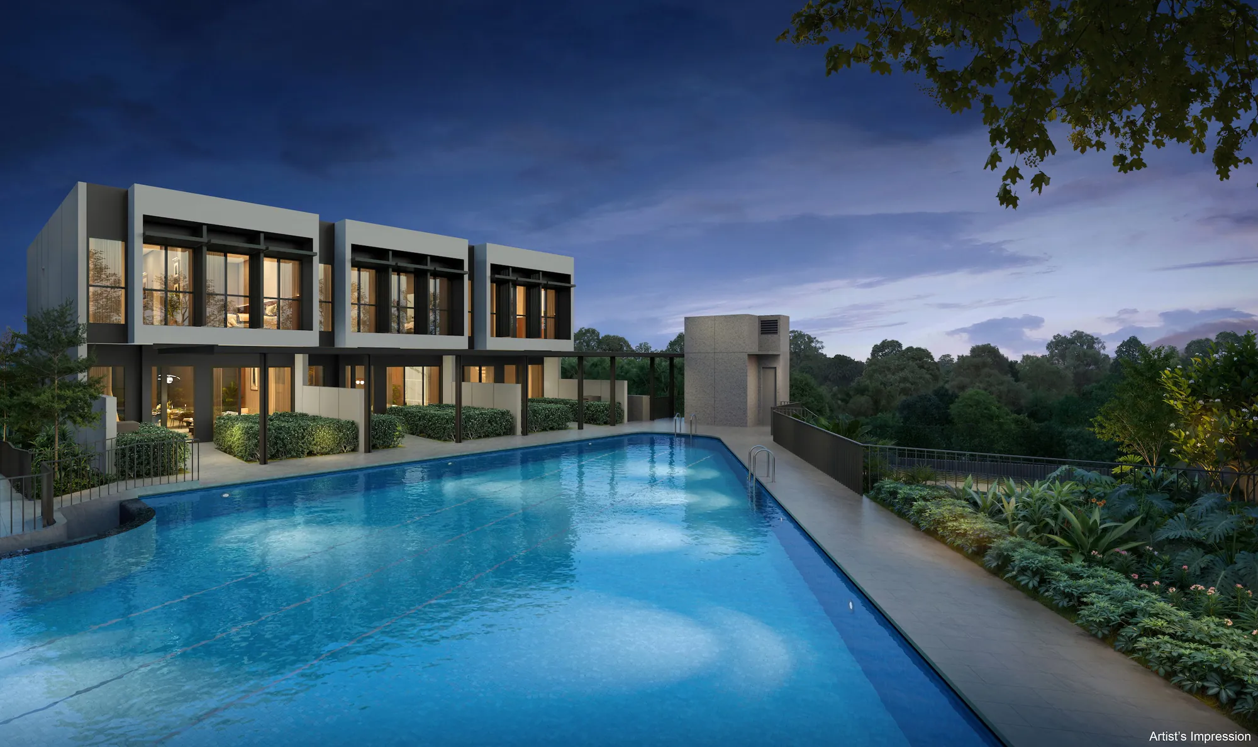
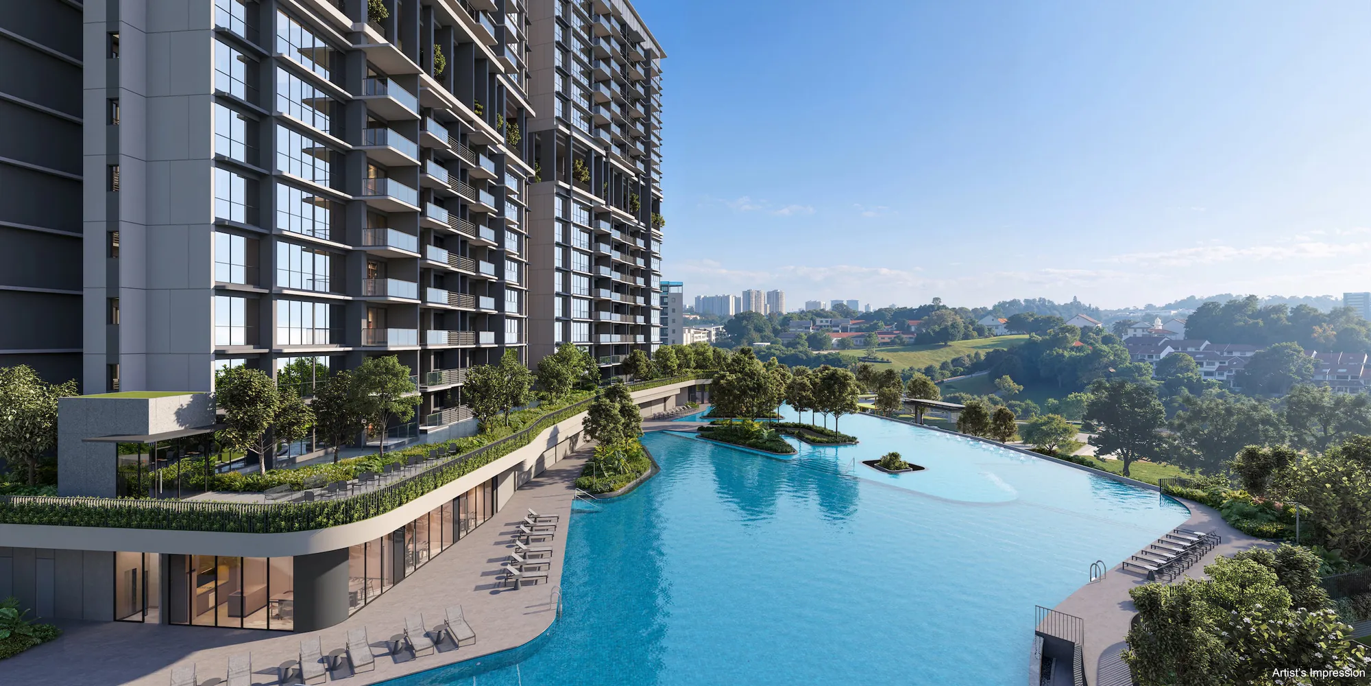
The gardens, the water, the sky
Seven views, beginning at the arrival — then the pools, the strata terraces and the development from above, at twilight and by day. Tap any card to open it full screen.
Seven views of the development. Tap any card to open it full screen.
Keep scrolling — the gallery moves sideways Swipe to see all seven
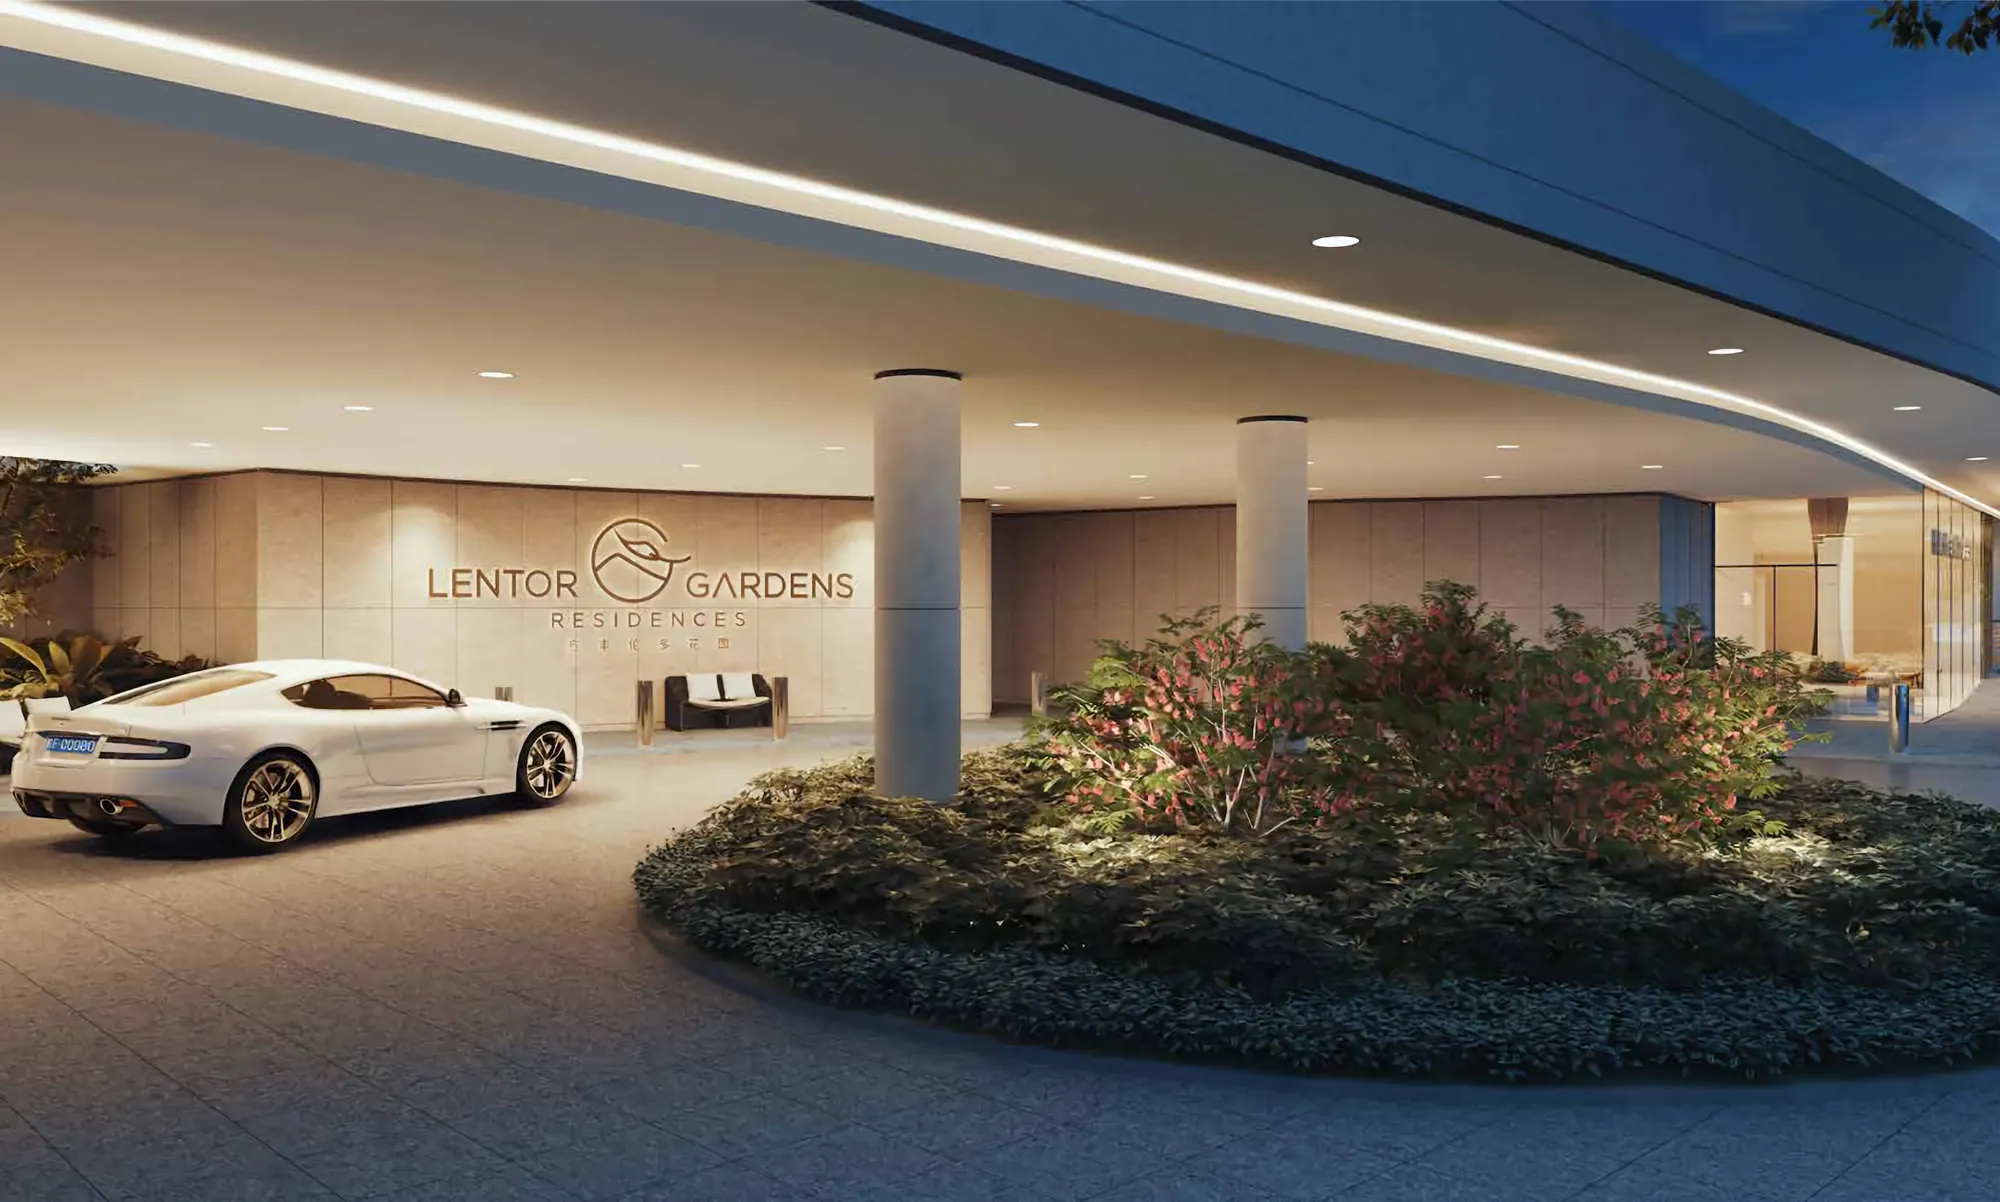
See it in person
The renders show the intent. The sales gallery shows the finishes and the outlook from your floor.
Book a Showflat Appointment Book a Showflat Appointment or call 6717 3355FAQ
Questions, answered
The address, the showflat, tenure, completion and the homes themselves.
Ask Us Anything →What is the address of Lentor Gardens Residences?
Lentor Gardens Residences is at 66 – 78 Lentor Gardens, District 26, in the Lentor Hills estate. The development borders the future Hillock Park.
Where is the Lentor Gardens Residences showflat?
The showflat is at 66 Lentor Gardens and is open daily from 10am to 7pm. Viewing is by appointment.
What is the nearest MRT station to Lentor Gardens Residences?
Lentor MRT (TE5) on the Thomson–East Coast Line, within walking distance. Orchard is eight stops away with no change of line; Caldecott (Circle Line) is four and Stevens (Downtown Line) five.
Who is the developer for Lentor Gardens Residences?
Kingsford Lentor Project Pte Ltd, part of the Kingsford Group — the developer behind Normanton Park, Kingsford Waterbay and Kingsford Hillview Peak, with The Hill @ One-North, Chuan Park and One Marina Gardens among its current projects.
Who is the architect for Lentor Gardens Residences?
P&T Consultants Pte Ltd, with landscape design by EcoPlan Asia Pte Ltd.
What is the tenure of Lentor Gardens Residences?
99 years with effect from 7 July 2025.
When is the TOP date for Lentor Gardens Residences?
The expected date of vacant possession is 31 December 2030, and of legal completion 31 December 2033, as stated in the developer’s sale documents.
How many units are there in Lentor Gardens Residences?
499 residential units across three 16-storey blocks, one 8-storey block and three 2-storey strata terrace houses, with an Early Childhood Development Centre and three shops. The site covers 20,639.4 sqm at a plot ratio of 2.1.
What is the unit mix for Lentor Gardens Residences?
| Type | Size | Units |
|---|---|---|
| 2-Bedroom Premium | 646 – 678 sqft | 75 |
| 2-Bedroom Premium + Household Shelter | 689 sqft | 30 |
| 2-Bedroom + Study | 732 sqft | 147 |
| 3-Bedroom Compact / + Study | 872 – 936 sqft | 30 |
| 3-Bedroom Premium | 969 – 1,012 sqft | 109 |
| 4-Bedroom Compact | 1,184 sqft | 60 |
| 4-Bedroom Premium | 1,346 – 1,356 sqft | 45 |
| Strata Terrace | 1,496 sqft | 3 |
| Total | 499 |
Register
Book a viewing, no obligation
The latest e-brochure, floor plans, pricing and unit availability, sent straight to you. Showflat viewing is by appointment.
Prefer to talk? Call 6717 3355 or WhatsApp the team.
